EstelaRenteria

BEDS3
BATHS2 full
SQUARE FEET1,488
MLS#B26065719
STATUSActive
PROPERTY TYPEResidential - Townhouse
SUBDIVISIONPINE ISLAND RIDGE SECTION EIGHT
Property Description
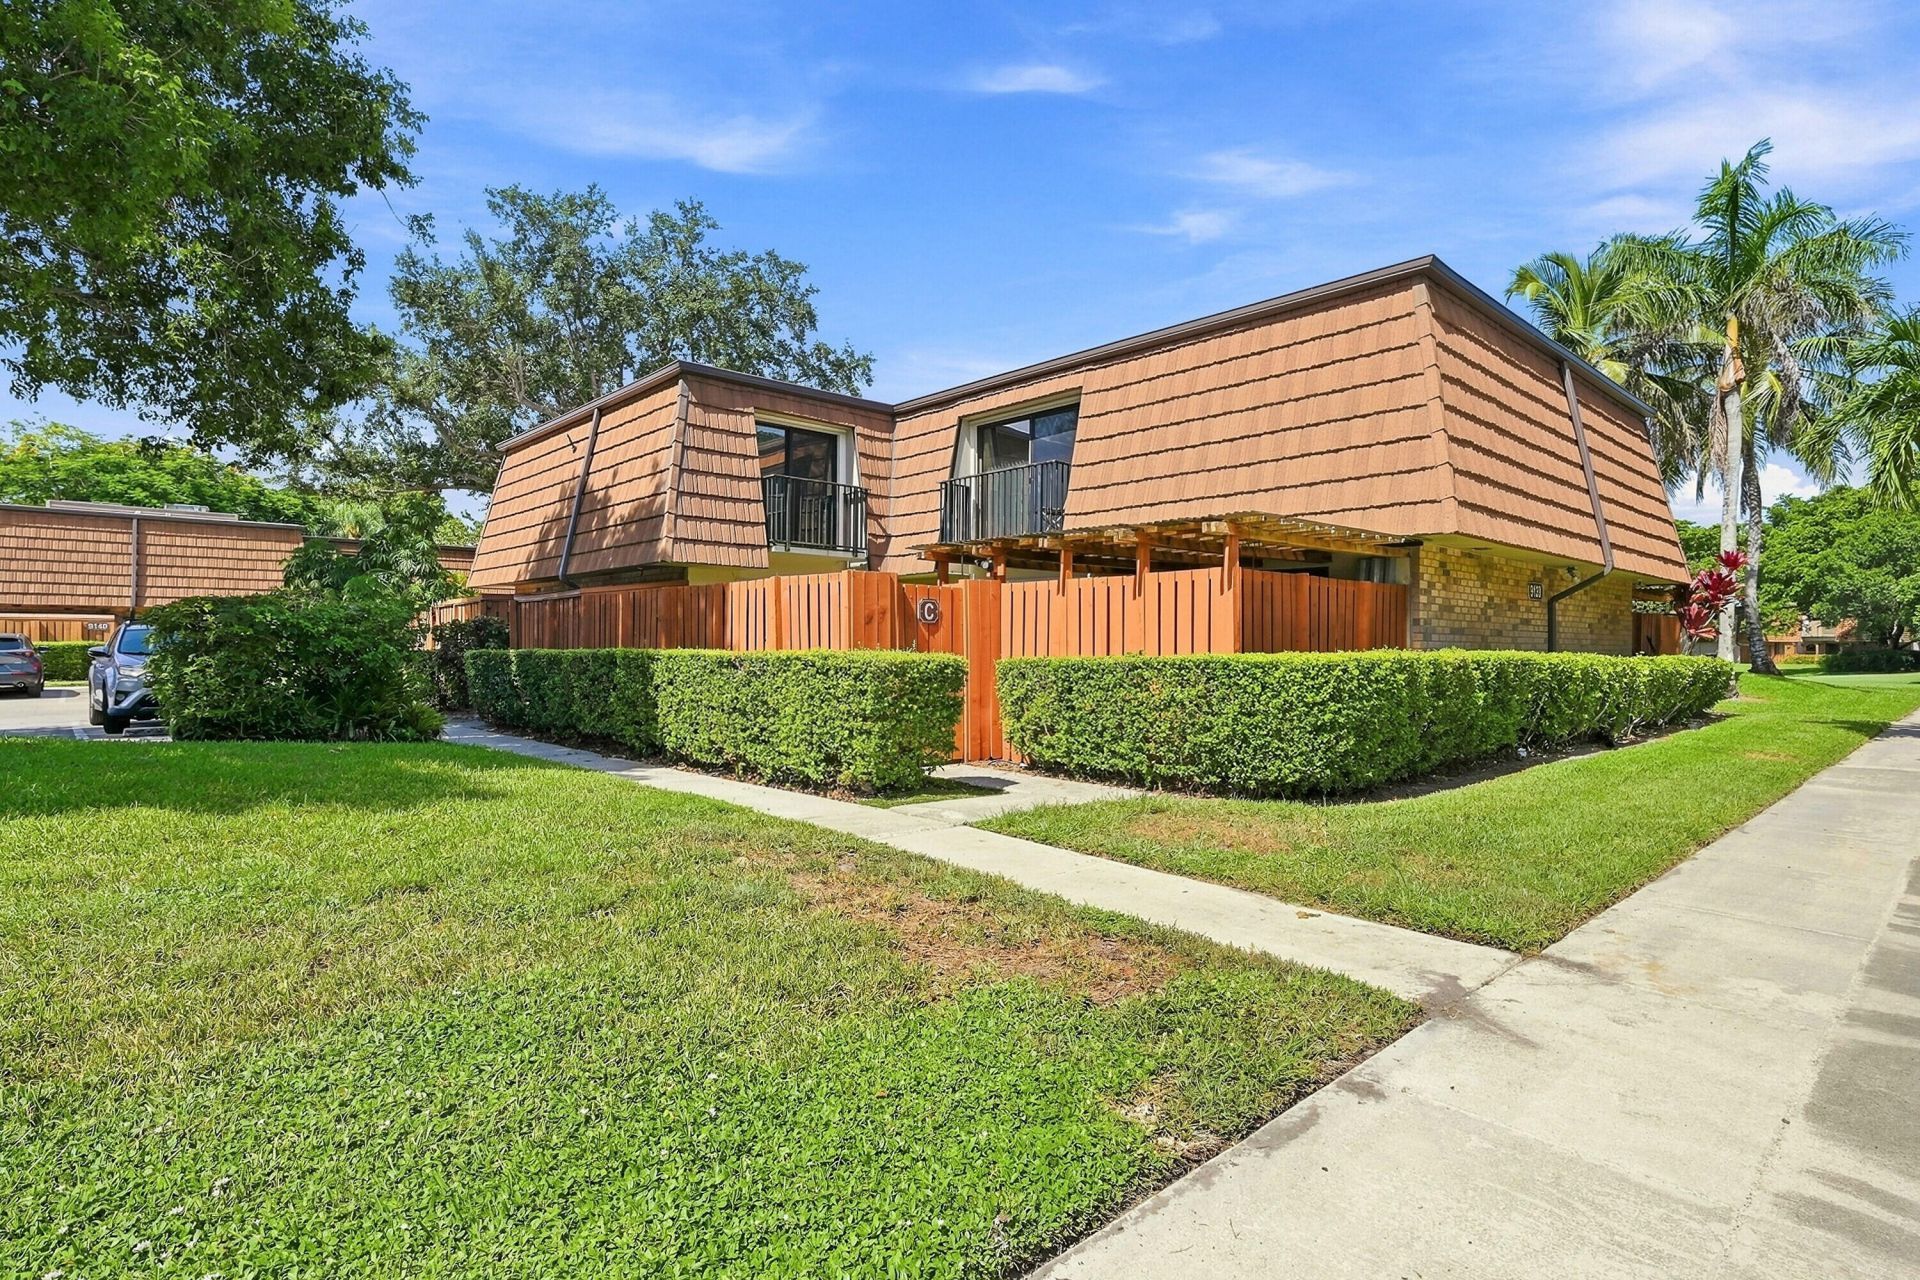
Welcome to Pine Island Ridge in the heart of Davie! This spacious 3-bedroom, 2.5-bathroom townhouse offers a great combination of updates, functionality, and South Florida living. The home features a newer kitchen and bathrooms, new roof, 2025 A/C, tankless water heater, dedicated laundry room, ample storage, walk-in closets, two parking spaces, and a private courtyard perfect for outdoor living and entertaining.The primary bedroom is located upstairs along with an additional bedroom and bathroom, while the third bedroom is conveniently located downstairs, providing flexibility for guests, a home office, or multigenerational living. Enjoy the Pine Island Ridge lifestyle with access to the private clubhouse, Clipper's Restaurant, Sunday brunch, and community amenities.
Property Features
Property Type: Residential - Townhouse
Cooling: Central Air, Ceiling Fan(s)
Fenced: Yes
Heating: Central
Lot Size: 0.03 Acres
Roof Type: Flat, Mansard
Stories: 2.0
Taxes: $7,978
Year Built: 1982
Amenities
High Ceilings
Kitchen Island
Walk-In Closet(s)
Feature Descriptions
Appliances: Dryer, Disposal, Dishwasher, Electric Range, Ice Maker, Microwave, Oven, Refrigerator, Washer, Range
Association: Miami Management
Association Amenities: Clubhouse, Fitness Center, Park, Picnic Area, Parking, Pool, Business Center, Cafe/Restaurant, Community Room, Heated Pool, Maintained Community, Sidewalks, Security
Association Fee Includes: Cable TV, Insurance, Internet, Maintenance Grounds, Trash, Common Areas, Common Real Estate Tax, Legal/Acco
Exterior: Stucco, Concrete Block - No Stucco
Fencing: Back Yard, Fenced, Gate, Wood
Flooring: Ceramic Tile, Tile, Vinyl, Wood
HOA Fee: $560/ Monthly
Laundry: In Bathroom, Electric Dryer Hookup, Inside, Lower Level, Laundry Room
Parcel#: 504117100640
Parking: Assigned, Common, Guest, Open
Parking Notes: Assigned, Common, Guest, Open
Pets Allowed: Yes, Call, No Restrictions
Restrictions: Buyer Approval Required, Limited # Vehicles, Parking - No Boat, Parking - No RV, Parking - No Trailer, Pa
Security: Smoke Detector(s)
Sewer: Public Sewer
SQFT Living: 1488
Structure Type: Townhouse
Total Rooms: 3
Utilities: Cable Available
Utilities: Cable Available
Water: Public
Windows: Blinds
Local Schools
High School: Western
Middle School: Indian Ridge
Elementary School: Fox Trail
Listed By / Shown By
Listed By
Agency Name: LoKation
Agency Phone: 954-545-5583
Shown By
Agent Name: Estela Renteria
Agent Phone: Cell: (954) 592-2410
Agency Title: Realty 100

Estimate Your Payment
Estimated Payment
$ 1,734.66 per month $945.87 Principal & Interest $664.83 Property Tax $123.96 Homeowner's InsuranceChange Payment Information


Privacy Policy / DMCA Notice / ADA Accessibility


This site is hosted, designed and copyright
© 1994 - 2026 by
Delta Media Group, Inc. -- Patent Pending --
9139 SW 23rd Street, Unit C | MLS# B26065719
This townhouse located at 9139 SW 23rd Street, Unit C, Davie, FL 33324 is currently listed for sale with an asking price of $425,000. This property was built in 1982 and has 3 bedrooms and 2 full baths with 1488 sq. ft. SW 23rd Street, Unit C is located in the PINE ISLAND RIDGE SECTION EIGHT subdivision. Search PINE ISLAND RIDGE SECTION EIGHT real estate on estela.realty100.com today.