EstelaRenteria

BEDS4
BATHS2 full 1 partial
SQUARE FEET2,475
MLS#GC541803
STATUSActive
PROPERTY TYPEResidential - Single Family
SUBDIVISIONHAILE PLANTATION
Property Description
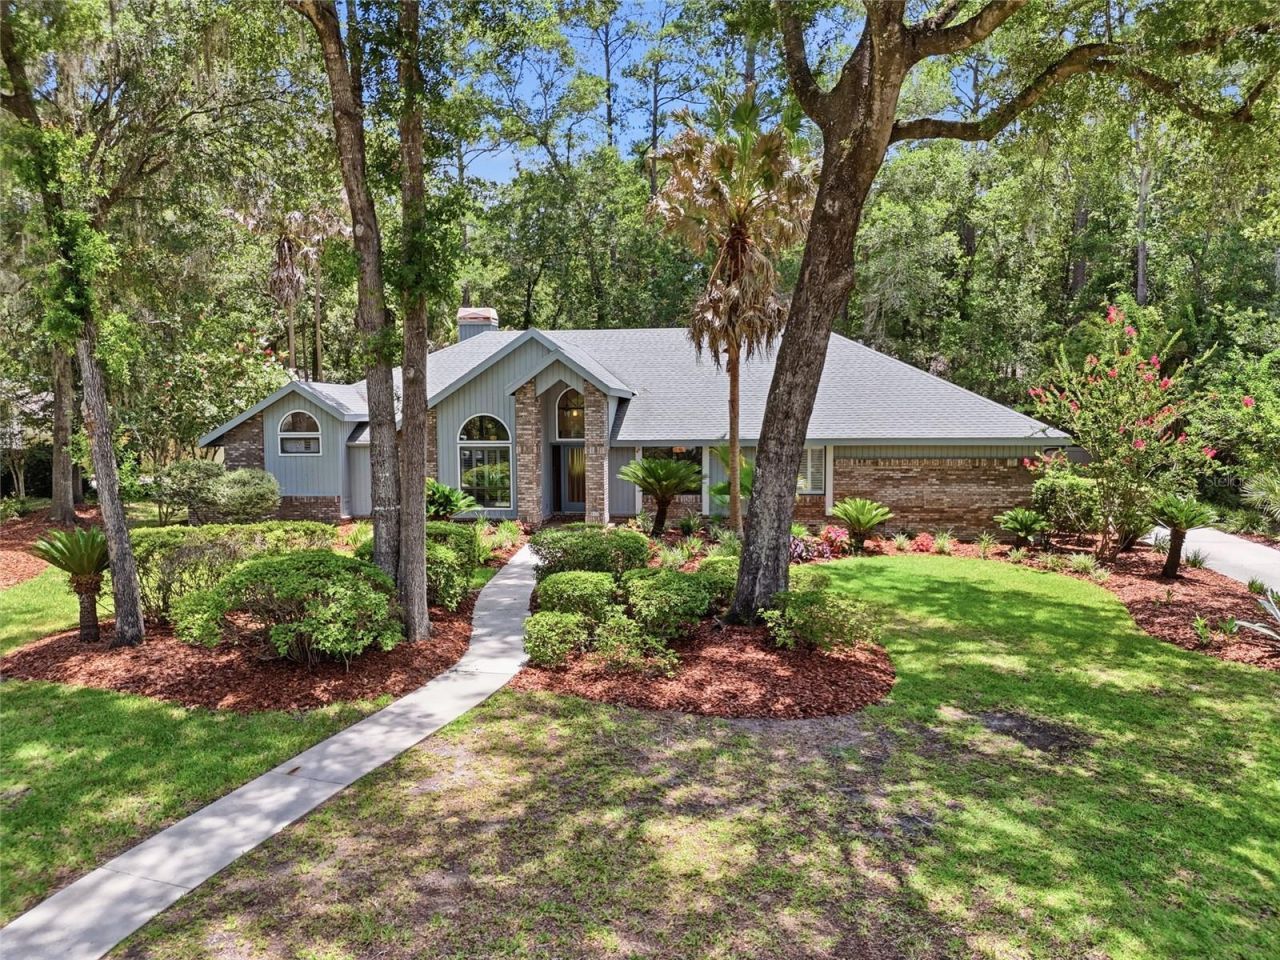
Welcome home to this beautiful 4bd/2.5ba pool home built by Tommy Waters in The Preserve neighborhood of Haile Plantation. Situated on half an acre at the end of a cul-de-sac, you will be impressed by the curb appeal from the moment you pull up. Upon entering the foyer, there is a formal dining room to the right and a sitting/music room to the left. Just beyond the foyer, the great room is light and bright and features an architecturally intriguing, double tray ceiling, clerestory windows, a gas fireplace and two sets of sliders that open to the screened lanai. The spacious kitchen has a breakfast bar, buffet area, built-in desk, as well as a pass-through to the lanai. The steps into the screened pool begin under the roof line, so you can enjoy a portion of your swimming pool while sitting in the comfort of the shade. There is a convenient pool bathroom located off the lanai as well. The spacious primary bedroom features a walk-in closet, sliders to the pool area, as well as an ensuite bathroom with a walk-in shower, dual sinks, vanity space, and a separate water closet. Located less than half a mile from the the Haile Village Center, where you can enjoy shopping, dining and a weekly farmer's market, the location can't be beat!
Property Features
Property Type: Residential - Single Family
Cooling: Central Air
Garage: 2 car attached
Heating: Central, Natural Gas
Home Style: Contemporary
Lot Size: 0.51 Acres
Roof Type: Shingle
Stories: 1.0
Taxes: $8,882
Year Built: 1989
Amenities
Ceiling Fans(s)
High Ceilings
Kitchen/Family Room Combo
Open Floorplan
Split Bedroom
Stone Counters
Thermostat
Tray Ceiling(s)
Vaulted Ceiling(s)
Walk-In Closet(s)
Window Treatments
Outdoor Shower
Private Mailbox
Rain Gutters
Sliding Doors
Feature Descriptions
Appliances: Convection Oven, Dishwasher, Disposal, Dryer, Exhaust Fan, Gas Water Heater, Microwave, Range, Refrigerator, Washer
Association Amenities: Fence Restrictions, Playground, Trail(s)
Builder: Tommy Waters
Community Features: Deed Restrictions, Golf, Stable(s), Irrigation-Reclaimed Water, Playground, Street Lights
Directions: From SW 91st ST in HP, turn NW on SW 45th BLVD. Take a left onto SW 44th Lane. House will be at the end on the left. Sign in yard.
Exterior: Brick, Cedar, Frame, Wood Siding
Fireplace: Family Room, Gas
Fireplace Y/N: Yes
Flood Zone Code: X
Flooring: Carpet, Laminate, Tile
Foundation: Slab
HOA Fee: 155/ Quarterly
HOA Y/N: Yes
Home Warranty Y/N: No
Lot: Cul-De-Sac, Landscaped, Paved
Lot Dimensions: 0.51
Other Equipment: Irrigation Equipment
Ownership: Fee Simple
Parking: Driveway, Garage Door Opener, Garage Faces Side
Parking Notes: Driveway, Garage Door Opener, Garage Faces Side
Patio/Porch: Covered, Rear Porch
Pets Allowed: Yes
Pets Restrictions: BUYER TO VERIFY PET RESTRICTIONS WITH HOA
Pool: Gunite, In Ground, Lighting, Outside Bath Access, Screen Enclosure
Property Attached Y/N: No
Property Sub-Type: Single Family Residence
Sewer: Public Sewer
Showing Instructions: Supra Lock Box, Appointment Only, See Remarks
Special Sale Provisions: None
Swimming Pool: Yes
Utilities: Cable Connected, Electricity Connected, Fiber Optics, Natural Gas Connected, Public, Sewer Connected, Sprinkler Recycled, Underground Utilities, Water Connected
Water: Public
Water Access Y/N: No
Windows: Skylight(s), Drapes, Shutters
Zoning: PD
Listed By / Shown By
Listed By
Agency Name: COLDWELL BANKER M.M. PARRISH REALTORS
Agency Contact: 352-335-4999
Shown By
Agent Name: Estela Renteria
Agent Phone: Cell: (954) 592-2410
Agency Title: Realty 100

Estimate Your Payment
Estimated Payment
$ 2,376.37 per month $1,446.62 Principal & Interest $740.17 Property Tax $189.58 Homeowner's InsuranceChange Payment Information



Member Participants (and their affiliated licensees, if applicable) shall indicate on their websites that IDX information is provided exclusively for consumers’ personal non-commercial use, that it may not be used for any purpose other than to identify prospective properties consumers may be interested in purchasing, that the data is deemed reliable but is not guaranteed by MLS GRID, and that the use of the MLS GRID Data may be subject to an end user license agreement prescribed by the Member Participant’s applicable MLS if any and as amended from time to time. MLS GRID may, at its discretion, require use of other disclaimers as necessary to protect Member Participant, and/or their MLS from liability.
Based on information submitted to the MLS GRID. All data is obtained from various sources and may not have been verified by broker or MLS GRID. Supplied Open House Information is subject to change without notice. All information should be independently reviewed and verified for accuracy. Properties may or may not be listed by the office/agent presenting the information.
Privacy Policy / DMCA Notice / ADA Accessibility


This site is hosted, designed and copyright
© 1994 - 2026 by
Delta Media Group, Inc. -- Patent Pending --
8959 SW 44th Lane | MLS# GC541803
This single family home located at 8959 SW 44th Lane , Gainesville, FL 32608 is currently listed for sale with an asking price of $650,000. This property was built in 1989 and has 4 bedrooms and 2 full and 1 partial baths with 2475 sq. ft. SW 44th Lane is located in the HAILE PLANTATION subdivision. Search HAILE PLANTATION real estate on estela.realty100.com today.