EstelaRenteria

BEDS5
BATHS3 full
SQUARE FEET4,389
MLS#B26065471
STATUSActive
PROPERTY TYPEResidential - Single Family
SUBDIVISIONBINKS FOREST OF THE LANDINGS AT WELLINGTON
Property Description
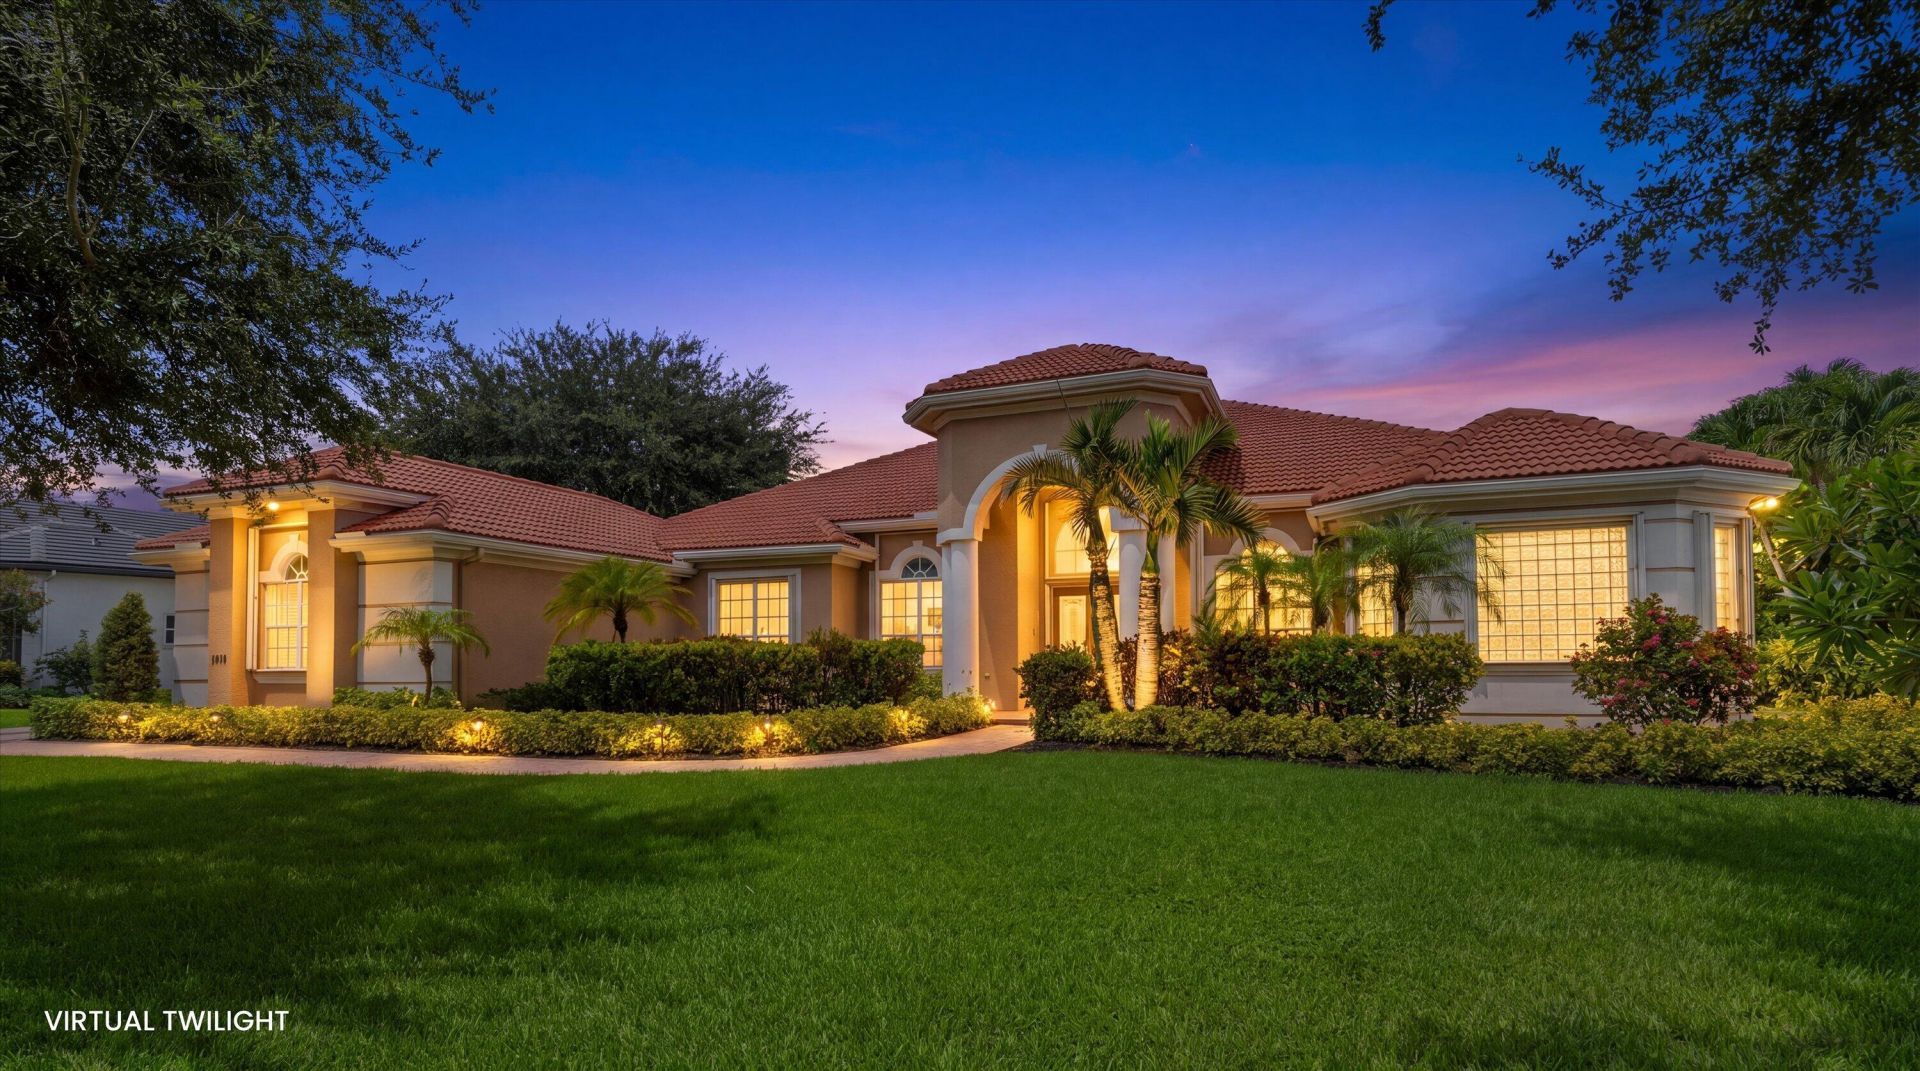
Situated on just under a half acre in highly sought after Binks Estates, this lovely 5-bedroom, 3-bath residence plus bonus room offers 3,112 square feet of thoughtfully designed living space all on one level. The open floorplan provides plenty of flexibility for entertaining, working from home, or creating dedicated recreation areas. From the moment you enter, you're drawn to the expansive views of the lush, private backyard and oversized 20' x 40' pool. Located along the 17th hole of Wellington National, the property offers a beautiful setting for golfers and those who appreciate a peaceful, scenic backdrop. An additional room off the garage provides versatile space for a playroom, home office, media room, or exercise studio. Recent updates include two AC systems replaced approximately three years ago, a new irrigation well, newer washer and dryer, and a refrigerator approximately five years old. The home also features a 500-gallon propane tank serving the pool and BBQ, accordion shutters, and a Tesla charging station. This premium location is close to incredible schools, all equestrian venues, great restaurants, hospitals and shopping and major airports. Dont miss out on the best value in Binks Estates!
Property Features
Property Type: Residential - Single Family
Cooling: Central Air, Ceiling Fan(s), Electric, Exhaust Fan, He
Fenced: Yes
Garage: 2 car attached
Heating: Central, Electric, Heat Pump
Home Style: Ranch, Mediterranean
Lot Size: 0.41 Acres
Roof Type: Tile
Stories: 1.0
Taxes: $11,073
Year Built: 1996
Amenities
Cathedral Ceiling(s)
Central Vacuum
Entrance Foyer
High Ceilings
Walk-In Closet(s)
Bedroom Layout - Split
Storage
Awning(s)
Barbecue
Garden
Lighting
Feature Descriptions
Appliances: Electric Water Heater, Dryer, Disposal, Dishwasher, Electric Range, Ice Maker, Microwave, Oven, Other, Refrigerator, Water Heater, Washer
Association Amenities: None
Association Fee Includes: Common Areas
Exterior: Stucco
Fencing: Back Yard, Fenced, Gate
Flooring: Ceramic Tile
Furnished: Negotiable
Guest House Y/N: No
HOA Fee: $149/ Monthly
Laundry: Laundry Room, Main Level
Lot: On Golf Course, Landscaped
Lot: On Golf Course, Landscaped
Other Equipment: Air Purifier, Irrigation Equipment
Parcel#: 73414406020000650
Parking: Driveway, Electric Vehicle Charging Station(s), Garage Door Opener, Guest, Paver Block, Garage, Attached G
Parking Notes: Driveway, Electric Vehicle Charging Station(s), Gara
Patio/Porch: Patio - Covered, Patio - Screened, Deck, Patio
Pets Allowed: Yes, Call
Pool: Fenced, Gunite, Heated, In Ground, Pool/Spa Combo, Waterfall
Restrictions: Other Restrictions, Lease Restrictions
Security: Smoke Detector(s), Security Gate
Sewer: Public Sewer
Spa: Gunite, Heated, In Ground
Spa: Yes
Special View Info: Golf Course
Sprinkler: Well Sprinkler, Zoned Sprinkler
SQFT Living: 3112
Structure Type: House
Swimming Pool: Yes
Total Rooms: 8
Utilities: Cable Available, Electricity Connected, Propane, Sewer Connected, Water Connected
Utilities: Cable Available, Electricity Connected, Propane, Sewer Connected, Water Connected
Water: Public, Well
Waterfront Features: None
Windows: Blinds, Arched
Room Sizes
Kitchen: 20 X 35 Level Main
Living Room: 10 X 20 Level Main
Primary Bedroom: 19 X 23 Level Main
Bedroom 2: 14 X 11 Level Main
Bedroom 3: 12 X 15 Level Main
Bedroom 4: 12 X 13 Level Main
Bedroom 5: 12 X 16 Level Main
Dining Room: 12 X 11 Level Main
Local Schools
High School: Wellington
Middle School: Wellington Landings
Elementary School: Binks Forest
Listed By / Shown By
Listed By
Agency Name: Engel & Volkers Wellington
Agency Phone: 561-791-2220
Shown By
Agent Name: Estela Renteria
Agent Phone: Cell: (954) 592-2410
Agency Title: Realty 100

Estimate Your Payment
Estimated Payment
$ 3,857.84 per month $2,595.01 Principal & Interest $922.75 Property Tax $340.08 Homeowner's InsuranceChange Payment Information


Privacy Policy / DMCA Notice / ADA Accessibility


This site is hosted, designed and copyright
© 1994 - 2026 by
Delta Media Group, Inc. -- Patent Pending --
893 Forest Glen Lane | MLS# B26065471
This single family home located at 893 Forest Glen Lane, Wellington, FL 33414 is currently listed for sale with an asking price of $1,166,000. This property was built in 1996 and has 5 bedrooms and 3 full baths with 4389 sq. ft. Forest Glen Lane is located in the BINKS FOREST OF THE LANDINGS AT WELLINGTON subdivision. Search BINKS FOREST OF THE LANDINGS AT WELLINGTON real estate on estela.realty100.com today.