EstelaRenteria

BEDS3
BATHS2 full
SQUARE FEET1,277
MLS#A12064794
STATUSActive
PROPERTY TYPEResidential - Single Family
SUBDIVISIONINVERNESS SUB
Property Description
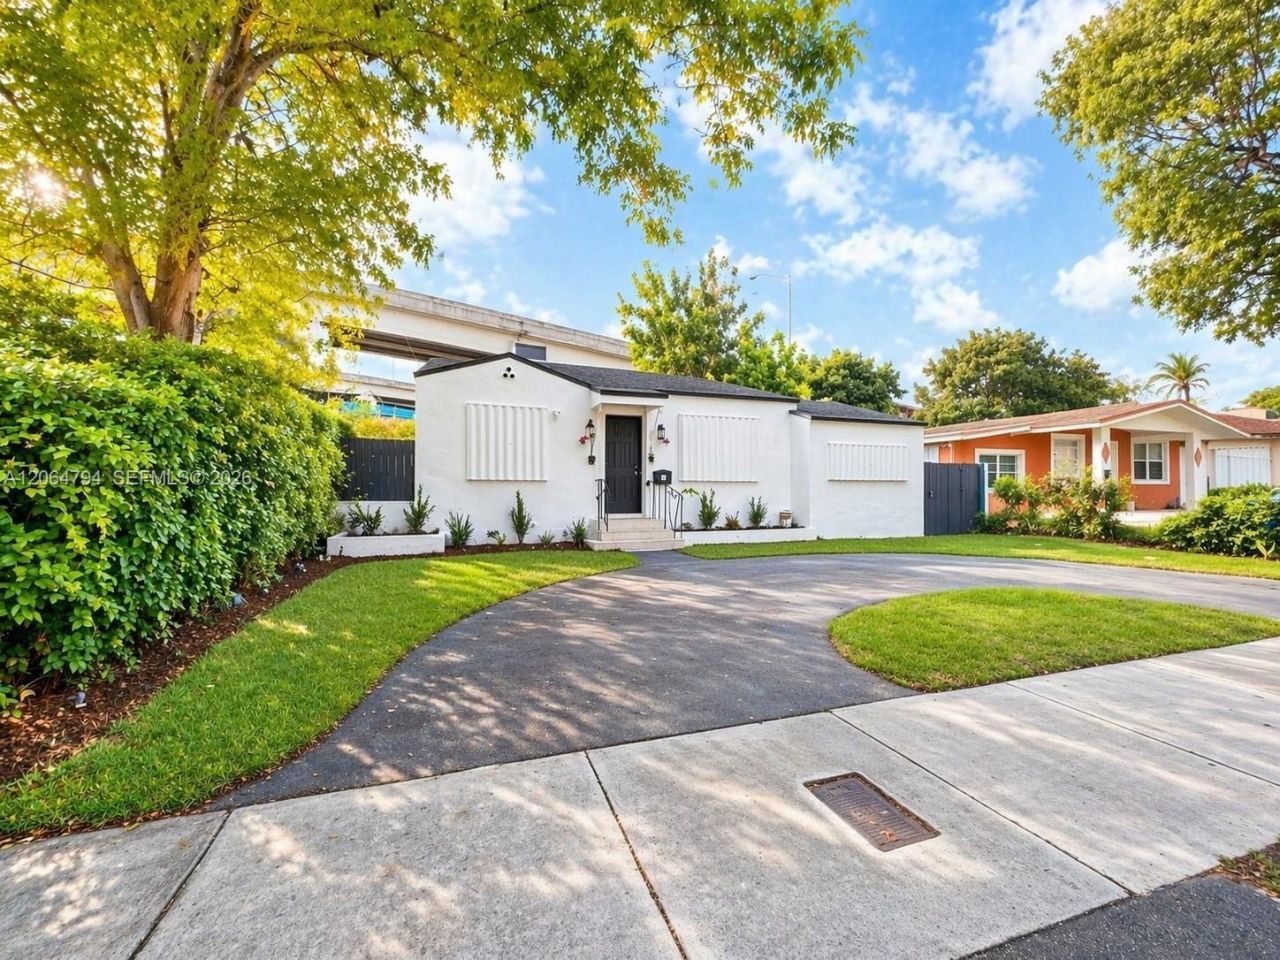
Prime central Miami location! This well-maintained residence is ideally situated just minutes from Wynwood, the Miami Design District, Midtown Miami, and Downtown Miami, offering easy access to top dining, shopping, and entertainment. Conveniently located near major highways including I-95, making commuting a breeze. The home features a bright and inviting interior with abundant natural light, enhanced by professionally cleaned and staged photos. Spacious living areas flow seamlessly, creating a comfortable layout for everyday living. Updated kitchen and bathrooms offer modern finishes, while neutral tones throughout provide a clean, move-in-ready feel. Outdoor areas have been refreshed to highlight usable space, perfect for relaxing or entertaining. Some photos have been enhanced/virtually staged for marketing purposes. Roof replaced in 2025
Property Features
Property Type: Residential - Single Family
Cooling: Central Air
Fenced: Yes
Heating: Central
Home Style: Detached, One Story
Lot Size: 0.11 Acres
Roof Type: Barrel Roof
Taxes: $6,810
Year Built: 1941
Amenities
First Floor Entry
Den/Library/Office
Feature Descriptions
Appliances: Dryer, Electric Range, Electric Water Heater, Microwave, Refrigerator, Washer
Community Features: None
Crops Included Y/N: No
Fencimg: Fenced
Home Warranty Y/N: No
Lease Considered Y/N: No
Listing Terms: All Cash, Conventional, FHA
Lot: Less Than 1/4 Acre Lot
Parcel#: 01-31-23-039-0041
Parking: Circular Driveway
Parking Notes: Circular Driveway
Patio/Porch: Open Porch, Patio
Property Attached Y/N: No
Property Sub-Type: Single Family Residence
Sewer: Public Sewer
Special View Info: Garden, Other
Water: Municipal Water
Local Schools
High School: Miami Jackson
Listed By / Shown By
Listed By
Agency Name: Toth Real Estate Group
Agency Phone: 786-402-2514
Shown By
Agent Name: Estela Renteria
Agent Phone: Cell: (954) 592-2410
Agency Title: Realty 100

Estimate Your Payment
Estimated Payment
$ 2,050.15 per month $1,310.86 Principal & Interest $567.50 Property Tax $171.79 Homeowner's InsuranceChange Payment Information


Privacy Policy / DMCA Notice / ADA Accessibility


This site is hosted, designed and copyright
© 1994 - 2026 by
Delta Media Group, Inc. -- Patent Pending --
736 NW 41st St | MLS# A12064794
This single family home located at 736 NW 41st St , Miami, FL 33127 is currently listed for sale with an asking price of $589,000. This property was built in 1941 and has 3 bedrooms and 2 full baths with 1277 sq. ft. NW 41st St is located in the INVERNESS SUB subdivision. Search INVERNESS SUB real estate on estela.realty100.com today.