EstelaRenteria

BEDS3
BATHS2 full
SQUARE FEET1,553
MLS#A4708162
STATUSActive
PROPERTY TYPEResidential - Condominium
SUBDIVISIONGULFPLACE
Property Description
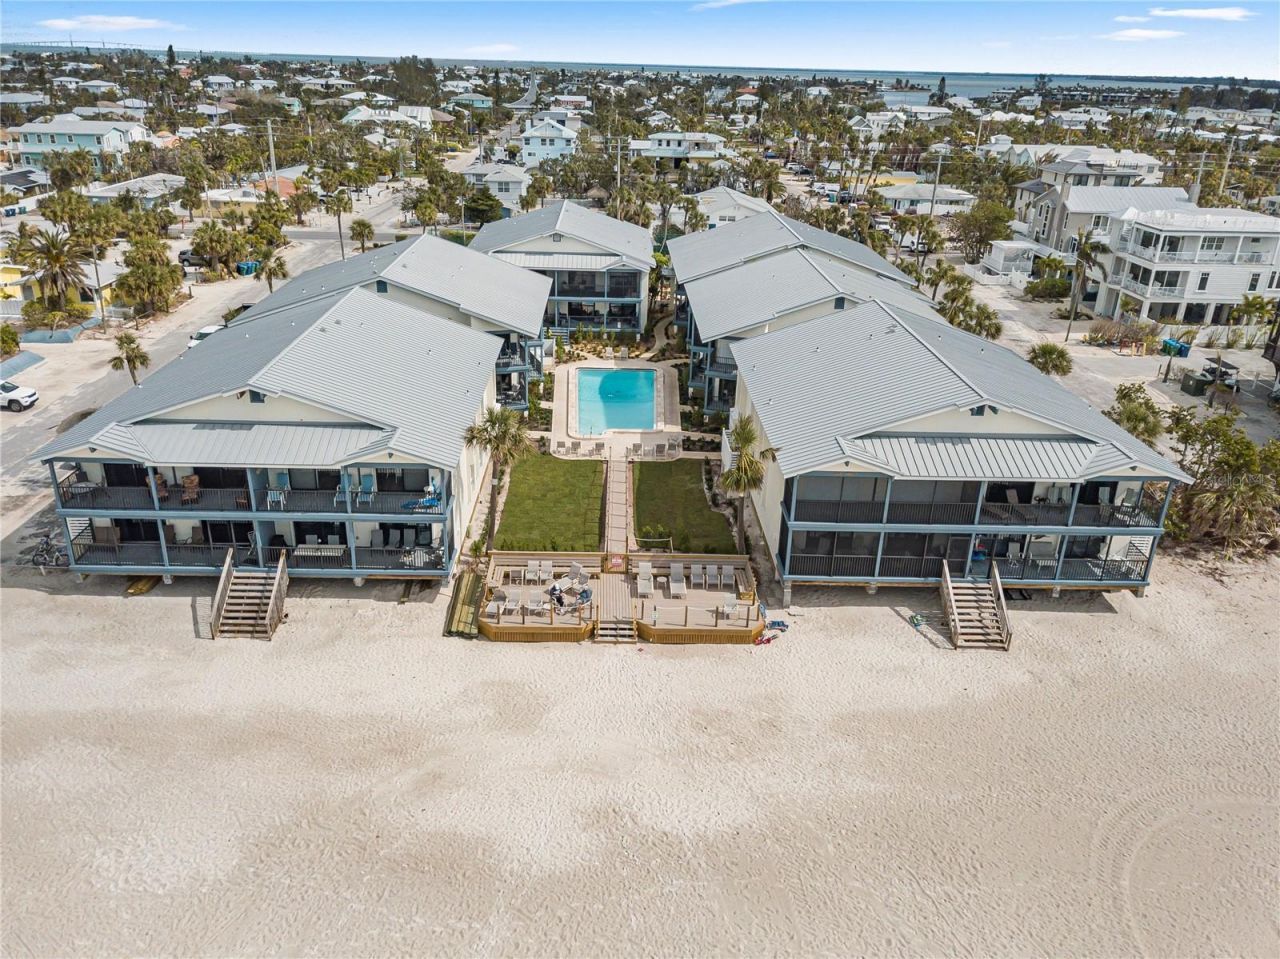
A Gulf-front condo on Anna Maria Island where the investment and the lifestyle work together. This 3-bedroom, 2-bath fully furnished condo in Holmes Beach sits directly on the sugar-sand beach, with panoramic Gulf views, dolphins passing by, and sunsets from your private covered balcony that guests and owners remember long after they leave. Short-term rentals are allowed, so you can welcome vacationers while you're away and keep the Gulf for yourself and your loved ones when you're here. Expansive sliders showcase beautiful Gulf views, while the boutique beachfront community offers a heated Gulf-front pool, sun deck, tennis court, and lush tropical courtyard. The free Anna Maria Island Trolley connects you to Bean Point, Pine Avenue, the City Pier, and Bridge Street, with island cafés, waterfront dining, shops, and bike paths minutes away. Gulf-front properties with this location and these amenities rarely come available, whether you're looking for a vacation rental investment, a seasonal retreat, or a full-time home where every day feels like a getaway.
Property Features
Property Type: Residential - Condominium
Cooling: Central Air
Heating: Central
Home Style: Florida
Lot Size: 1.75 Acres
Roof Type: Concrete, Tile
Stories: 2.0
Taxes: $17,647
Year Built: 1976
Amenities
Ceiling Fans(s)
Crown Molding
Kitchen/Family Room Combo
L Dining
Living Room/Dining Room Combo
Primary Bedroom Main Floor
Stone Counters
Thermostat
Walk-In Closet(s)
Window Treatments
Balcony
Courtyard
Hurricane Shutters
Lighting
Sidewalk
Storage
Tennis Court(s)
Feature Descriptions
Appliances: Dishwasher, Disposal, Dryer, Electric Water Heater, Microwave, Range, Range Hood, Refrigerator, Washer
Association Amenities: Cable TV, Maintenance, Pool, Security, Tennis Court(s)
Body of Water: GULF
Community Features: Buyer Approval Required, Community Mailbox, Pool, Special Community Restrictions, Tennis Court(s)
Condo Fee: $850/ Monthly
Days on Site: 1
Directions: From Manatee Ave W/SR 64 head west towards Anna Marie Island; Turn right onto Gulf Dr; Turn left onto 68th Street. Use guest parking and unit #8 is in Bldg. B.
Exterior: Block, Stucco
Flood Zone Code: AE/VE
Flooring: Tile
Foundation: Pillar/Post/Pier
Frontage Gulf Ocean: 210
HOA Y/N: Yes
Home Warranty Y/N: No
Listing Terms: Cash, Conventional
Lot: Flood Insurance Required, FloodZone, Landscaped, Level, Sidewalk, Street Dead-End, Paved
Lot Dimensions: 1.75
Number of Pets: 1
Other Equipment: Irrigation Equipment
Other Fees: $9000/ Annual
Other Structures: Tennis Court(s)
Ownership: Condominium
Patio/Porch: Covered, Deck
Pets Allowed: Yes
Pets Restrictions: Tenants may not have pets. Please refer to Condo Docs for additional information and restrictions.
Pets Size: Medium (36-60 Lbs.)
Pets Weight (Max): 60
Property Attached Y/N: No
Property Sub-Type: Condominium
Sewer: Public Sewer
Showing Instructions: Appointment Only, Listing Agent Must Accompany, See Remarks, ShowingTime
Special Sale Provisions: None
Special View Info: Water
Utilities: Cable Connected, Electricity Connected, Sewer Connected, Water Connected
Vegetation: Trees/Landscaped
Water: Public
Water Access: Beach, Gulf/Ocean
Water Access Y/N: Yes
Waterfront Features: Beach Front, Gulf/Ocean
Water View: Beach, Gulf/Ocean - Full
Windows: Blinds, Shades, Window Treatments
Zoning: A1
Room Sizes
Great Room: 23x14
Dining Room: 13x13
Kitchen: 13x10
Primary Bedroom: 15x13
Bedroom 2: 12x11
Bedroom 3: 11x10
Utility Room: 5x5
Balcony/Porch/Lanai: 27x7
Listed By / Shown By
Listed By
Agency Name: RE/MAX ALLIANCE GROUP
Agency Contact: 941-758-7777
Shown By
Agent Name: Estela Renteria
Agent Phone: Cell: (954) 592-2410
Agency Title: Realty 100

Estimate Your Payment
Estimated Payment
$ 7,260.22 per month $5,118.80 Principal & Interest $1,470.58 Property Tax $670.83 Homeowner's InsuranceChange Payment Information



Member Participants (and their affiliated licensees, if applicable) shall indicate on their websites that IDX information is provided exclusively for consumers’ personal non-commercial use, that it may not be used for any purpose other than to identify prospective properties consumers may be interested in purchasing, that the data is deemed reliable but is not guaranteed by MLS GRID, and that the use of the MLS GRID Data may be subject to an end user license agreement prescribed by the Member Participant’s applicable MLS if any and as amended from time to time. MLS GRID may, at its discretion, require use of other disclaimers as necessary to protect Member Participant, and/or their MLS from liability.
Based on information submitted to the MLS GRID. All data is obtained from various sources and may not have been verified by broker or MLS GRID. Supplied Open House Information is subject to change without notice. All information should be independently reviewed and verified for accuracy. Properties may or may not be listed by the office/agent presenting the information.
Privacy Policy / DMCA Notice / ADA Accessibility


This site is hosted, designed and copyright
© 1994 - 2026 by
Delta Media Group, Inc. -- Patent Pending --
6700 Gulf Drive, Unit B8 | MLS# A4708162
This condo located at 6700 Gulf Drive, Unit B8, Holmes Beach, FL 34217 is currently listed for sale with an asking price of $2,300,000. This property was built in 1976 and has 3 bedrooms and 2 full baths with 1553 sq. ft. Gulf Drive, Unit B8 is located in the GULFPLACE subdivision. Search GULFPLACE real estate on estela.realty100.com today.