EstelaRenteria

BEDS2
BATHS2 full
SQUARE FEET1,683
MLS#B26063533
STATUSActive
PROPERTY TYPEResidential - Condominium
SUBDIVISIONMONTEGO COVE CONDO
Property Description
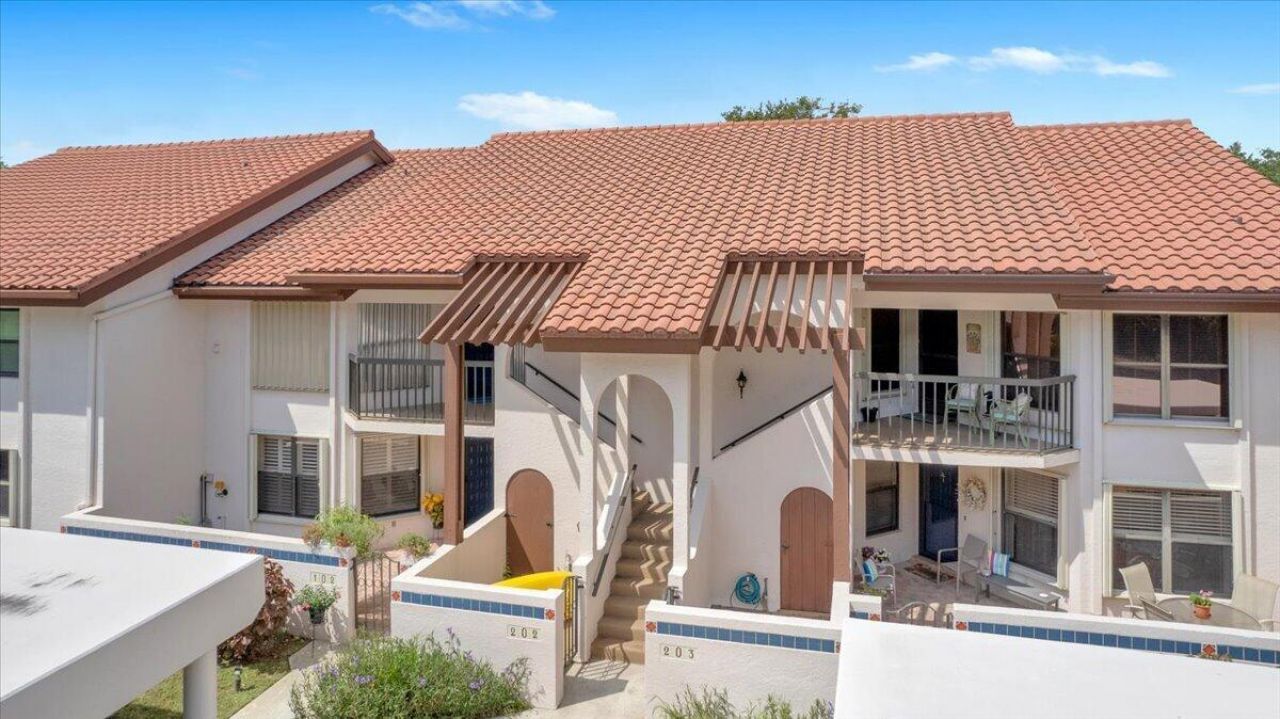
Seller is offering a $2,000 credit toward closing costs on this move-in ready, freshly painted first-floor condo in Montego Cove, Stuart's premier 55+ gated community. The home features a new Trane AC (2023), premium accordion storm shutters, and all new (2026) electrical switches, Master Bath exhaust, and kitchen counter top water purification system. Outside, enjoy a custom-paved front patio (2024), walled patio, and spacious, tiled, back porch with a unique, oak-shaded lake view. Spanning 50+ acres of park-like grounds, the community boasts a clubhouse, two pools, tennis/pickleball, and active social events. Pet-friendly and close to shopping, dining, beaches, and historic downtown on the St. Lucie River.
Property Features
Property Type: Residential - Condominium
Cooling: Central Air, Ceiling Fan(s)
Heating: Heat Strip
Home Style: Mediterranean
Roof Type: Spanish Tile, Tile
Stories: 1.0
Taxes: $528
Year Built: 1986
Amenities
Entrance Foyer
Walk-In Closet(s)
Courtyard
Storage
Balcony
Feature Descriptions
Appliances: Dryer, Disposal, Dishwasher, Electric Range, Microwave, Oven, Refrigerator, Washer, Range
Association: Montego Cove
Association Amenities: Billiard Room, Clubhouse, Jogging Path, Picnic Area, Parking, Pool, Shuffleboard Court, Spa/Hot Tub, Library, Pickleball Court(s), Street Lights
Association Fee Includes: Cable TV, Maintenance Grounds, Pest Control, Trash, Common Areas, Recreation Facility
Balcony: Balcony - Screened
Carport Spaces: 2
Days on Site: 30
Exterior: Stucco, Concrete Block - With Stucco
Fencing: Block
Flooring: Carpet, Tile, Vinyl, Wood
HOA Fee: $727/ Monthly
Hot Tub: Yes
Laundry: In Kitchen
Lot: Many Trees
Lot: Many Trees
Parcel#: 353841002009010203
Parking: Asphalt, Covered, Detached Carport, Open, Carport
Parking Notes: Asphalt, Covered, Detached Carport, Open, Carport
Patio/Porch: Patio - Covered, Patio - Screened, Patio
Pets Allowed: Yes, Number Limit, Size Limit
Restrictions: Buyer Approval Required
Security: Smoke Detector(s), Gated - No Guard
Sewer: Public Sewer
Special View Info: Water, Lake
Sprinkler: Auto Sprinkler
SQFT Living: 1506
Structure Type: Multi Family
Total Rooms: 3
Utilities: Electricity Connected, Sewer Connected, Water Connected
Utilities: Electricity Connected, Sewer Connected, Water Connected
Water: Public
Waterfront Features: Lake Front
Windows: Plantation Shutters
Local Schools
High School: South Fork
Middle School: Murray
Elementary School: SeaWind
Listed By / Shown By
Listed By
Agency Name: Keller Williams Realty Of The Treasure Coast
Agency Phone: 772-419-0400
Shown By
Agent Name: Estela Renteria
Agent Phone: Cell: (954) 592-2410
Agency Title: Realty 100

Estimate Your Payment
Estimated Payment
$ 748.57 per month $622.94 Principal & Interest $44.00 Property Tax $81.64 Homeowner's InsuranceChange Payment Information


Privacy Policy / DMCA Notice / ADA Accessibility


This site is hosted, designed and copyright
© 1994 - 2026 by
Delta Media Group, Inc. -- Patent Pending --
6050 SE Martinique Drive, Unit 102 | MLS# B26063533
This condo located at 6050 SE Martinique Drive, Unit 102, Stuart, FL 34997 is currently listed for sale with an asking price of $279,900. This property was built in 1986 and has 2 bedrooms and 2 full baths with 1683 sq. ft. SE Martinique Drive, Unit 102 is located in the MONTEGO COVE CONDO subdivision. Search MONTEGO COVE CONDO real estate on estela.realty100.com today.