EstelaRenteria

BEDS2
BATHS2 full
SQUARE FEET1,078
MLS#A12085128
STATUSActive
PROPERTY TYPEResidential - Condominium
SUBDIVISIONBEVERLY HILLS CONDO NUMBE
Property Description
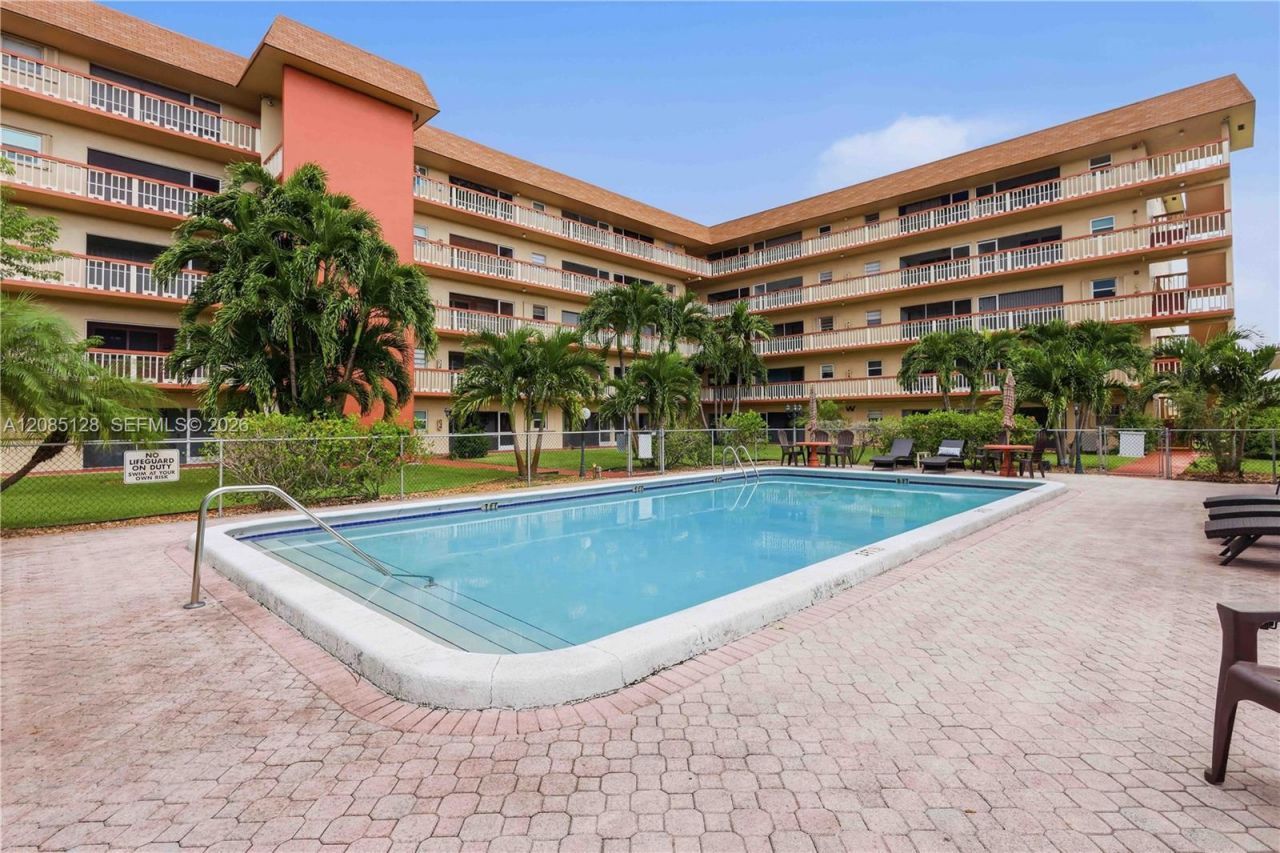
Well-maintained top-floor corner unit in Beverly Hills Condominium, a desirable 55+ gated community in Hollywood, FL. Enjoy beautiful skyline views from every window, including views of the Hard Rock Hotel, along with lots of natural light throughout. The well-designed layout offers comfortable living spaces and a screened front porch for enjoying the views and fresh air. Brand-new HVAC system and water heater. Additional features include a private storage unit, elevator access, and a low HOA. Community amenities include a clubhouse, billiards and game room, library, fitness center, walking paths, laundry facilities, swimming pool, beautifully maintained outdoor spaces, gated entry, and on-site security.
Property Features
Property Type: Residential - Condominium
Cooling: Central Air, Electric
Heating: Central, Electric
Home Style: Corner Unit
Stories: 5.0
Taxes: $556
Year Built: 1973
Amenities
Other
Feature Descriptions
Appliances: Electric Range, Microwave, Refrigerator
Association Amenities: Billiard Room, Clubhouse-Clubroom, Laundry, Elevator(s), Exercise Room, Pool
Crops Included Y/N: No
Days on Site: 9
Exterior: Concrete Block Construction, Stucco
Flooring: Tile
HOA Fee: 554/ Monthly
Home Warranty Y/N: No
Laundry: Common Area
Lease Considered Y/N: No
Listing Terms: All Cash, Conventional
Parcel#: 514219BH0770
Parking: 1 Space
Parking Notes: 1 Space
Patio/Porch: Screened Porch
Property Attached Y/N: Yes
Property Sub-Type: Condominium
Security: Guard At Site
Senior Community: Yes
Special View Info: Garden View, Pool Area View
Local Schools
High School: Hallandale High
Middle School: Apollo
Elementary School: Orange Brook
Listed By / Shown By
Listed By
Agency Name: Keller Williams Realty SW
Agency Phone: 954-237-0400
Shown By
Agent Name: Estela Renteria
Agent Phone: Cell: (954) 592-2410
Agency Title: Realty 100

Estimate Your Payment
Estimated Payment
$ 373.32 per month $289.10 Principal & Interest $46.33 Property Tax $37.89 Homeowner's InsuranceChange Payment Information


Privacy Policy / DMCA Notice / ADA Accessibility


This site is hosted, designed and copyright
© 1994 - 2026 by
Delta Media Group, Inc. -- Patent Pending --
5300 Washington St, Unit W513 | MLS# A12085128
This condo located at 5300 Washington St, Unit W513, Hollywood, FL 33021 is currently listed for sale with an asking price of $129,900. This property was built in 1973 and has 2 bedrooms and 2 full baths with 1078 sq. ft. Washington St, Unit W513 is located in the BEVERLY HILLS CONDO NUMBE subdivision. Search BEVERLY HILLS CONDO NUMBE real estate on estela.realty100.com today.