EstelaRenteria

BEDS4
BATHS2 full
SQUARE FEET1,820
MLS#B26079417
STATUSActive
PROPERTY TYPEResidential - Single Family
SUBDIVISIONWATERSTONE PHASE THREE
Property Description
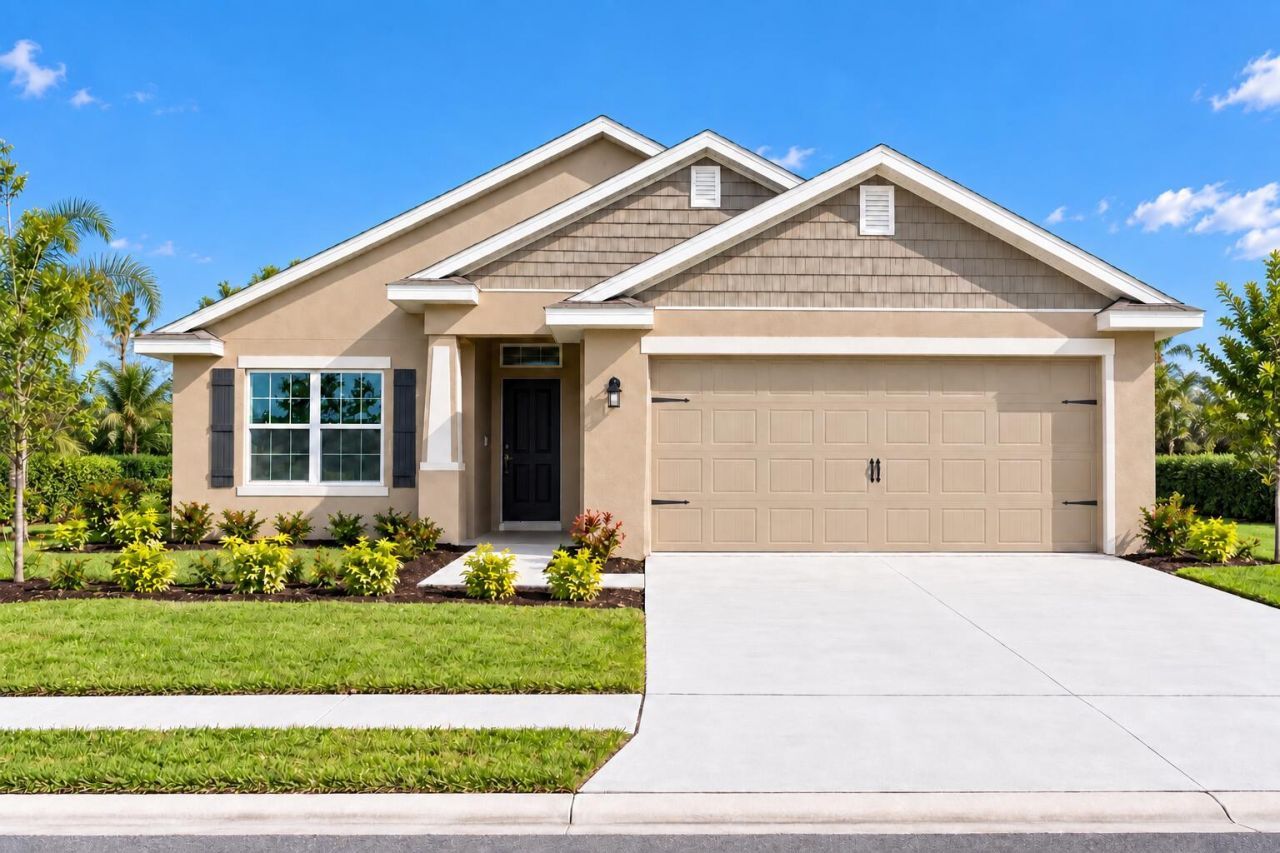
MOVE-IN WINTER 2026! Discover the excitement of owning a BRAND-NEW CONSTRUCTION HOME! Secure this home with ONLY a $1,000 deposit & SAVE THOUSANDS in closing costs with our preferred lender! This beautifully designed 4bed, 2bath, 2car garage home features an OPEN FLOOR PLAN WITH LARGE KITCHEN & HIGH CEILINGS -perfect for everyday living and entertaining. The inviting owner's suite offers a generous walk-in closet, dual sinks, separate tub & shower. Enjoy the sun in the shade of your covered patio! Experience the WATERSTONE LIFESTYLE with exceptional amenities -including a clubhouse, large heated pool, fitness room, tennis, pickleball, sand volleyball, meeting room, indoor and outdoor children's play areas. Hop on I-95 to beaches,dining, golf & outlet shopping! Schedule your tour today!
Property Features
Property Type: Residential - Single Family
Cooling: Central Air, Ceiling Fan(s), Electric, Exhaust Fan
Garage: 2 car attached
Heating: Central, Electric
Lot Size: 0.16 Acres
Roof Type: Shingle
Stories: 1.0
Taxes: $2,313
Year Built: 2026
Amenities
Entrance Foyer
High Ceilings
Pantry
Bedroom Layout - Split
Storage
Feature Descriptions
Appliances: Cooktop, Dishwasher, Electric Range, Microwave, Oven, Electric Cooktop, Range
Association Amenities: Clubhouse, Fitness Center, Playground, Parking, Pool, Tennis Court(s), Pickleball Court(s), Gated, Recreation Facilities
Association Fee Includes: Security, Common Areas, Recreation Facility, Pool Service
Days on Site: 13
Exterior: Block, CBS, Concrete Block - With Stucco
Flooring: Carpet, Tile
HOA Fee: $140/ Annually
Laundry: Inside, Laundry Room
Parcel#: 131170202600003
Parking: Garage, Attached Garage
Parking Notes: Garage, Attached Garage
Patio/Porch: Patio - Covered, Patio
Pets Allowed: Yes, Cats OK, Dogs OK, Pet Restrictions Possible
Restrictions: Other Restrictions
Security: Security Gate
Sewer: Public Sewer
SQFT Living: 1820
Structure Type: House
Total Rooms: 3
Utilities: Cable Available, Sewer Available, Underground Utilities, Water Available
Utilities: Cable Available, Sewer Available, Underground Utilities, Water Available
Water: Public
Local Schools
High School: Fort Pierce Central
Middle School: Oslo
Elementary School: Lakewood Park
Listed By / Shown By
Listed By
Agency Name: Adams Homes Realty Inc
Agency Phone: 772-905-8394
Shown By
Agent Name: Estela Renteria
Agent Phone: Cell: (954) 592-2410
Agency Title: Realty 100

Estimate Your Payment
Estimated Payment
$ 1,073.78 per month $778.95 Principal & Interest $192.75 Property Tax $102.08 Homeowner's InsuranceChange Payment Information


Privacy Policy / DMCA Notice / ADA Accessibility


This site is hosted, designed and copyright
© 1994 - 2026 by
Delta Media Group, Inc. -- Patent Pending --
5223 Vespera Street | MLS# B26079417
This single family home located at 5223 Vespera Street, Fort Pierce, FL 34951 is currently listed for sale with an asking price of $350,000. This property was built in 2026 and has 4 bedrooms and 2 full baths with 1820 sq. ft. Vespera Street is located in the WATERSTONE PHASE THREE subdivision. Search WATERSTONE PHASE THREE real estate on estela.realty100.com today.