EstelaRenteria

BEDS4
BATHS3 full
SQUARE FEET2,881
MLS#O6432770
STATUSActive
PROPERTY TYPEResidential - Single Family
SUBDIVISIONBARGROVE
Property Description
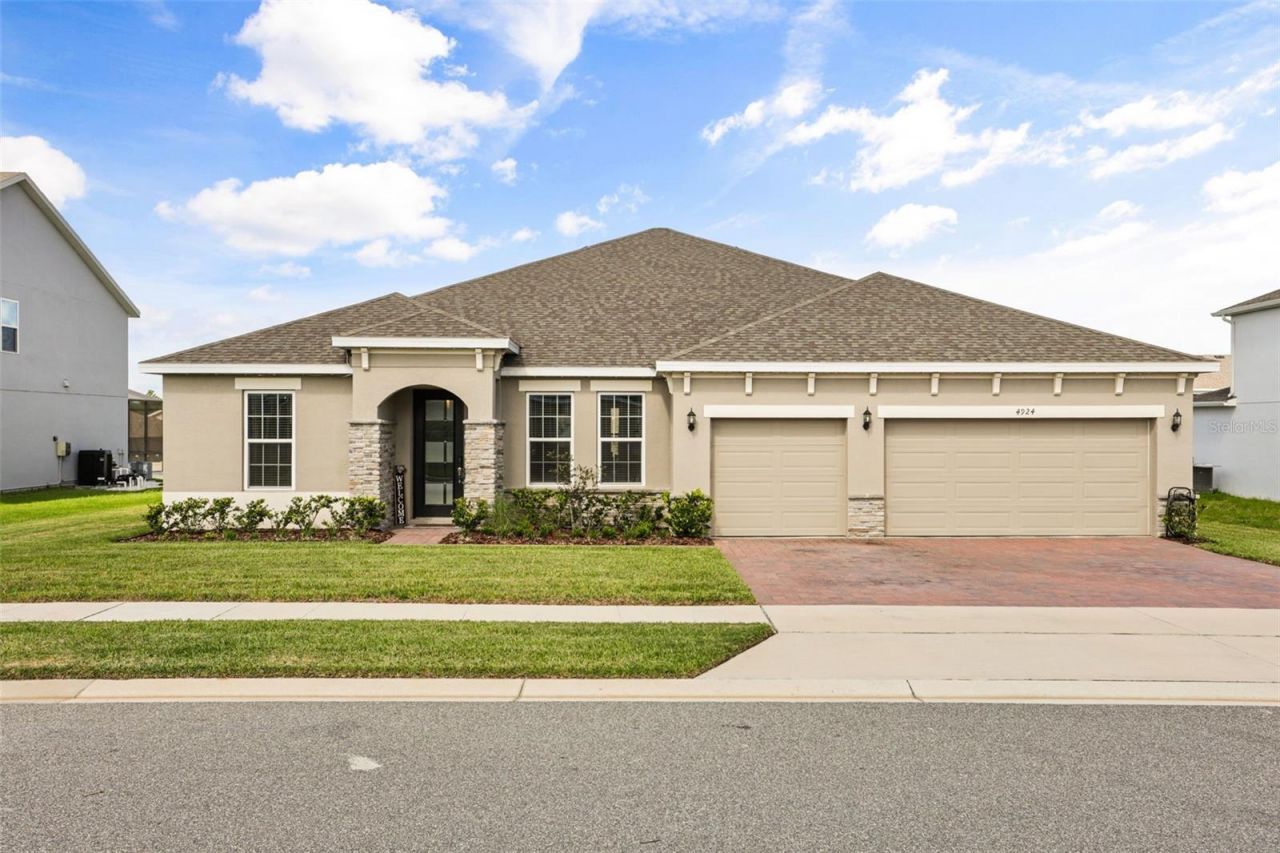
There's an easy sophistication to this 2023-built Bargrove Estates home, where more than $120,000 in builder and post-closing upgrades have been thoughtfully layered into a floor plan designed for both everyday comfort and gathering. The kitchen anchors the main living space with white and gray Shaker cabinetry, granite countertops, a large island with pendant lighting, a white cast-iron sink, and an upgraded appliance package that includes a 30-inch gas cooktop with griddle, smart dishwasher, and double wall ovens with built-in air-fry capability. Custom pantry storage adds even more function, while the adjoining great room feels polished yet comfortable with a tray ceiling, additional recessed lighting, in-floor outlets, custom TV cabinetry, and a built-in beverage center with wine cooler. Wood-look tile runs throughout the home, creating a cohesive flow into four bedrooms and three full baths. The primary suite is especially well considered, with a customized walk-in closet and bath featuring granite counters, added vanity drawers, floor-to-ceiling tile, and a smart shower system. Additional custom storage can be found in the laundry room and one of the secondary walk-in closets. Outdoors, sliding doors open to the covered back porch, where an electric screen lets you easily transition between open-air and screened-in enjoyment, while a natural gas connection is ready for grilling. Beyond the porch, the fenced approximately 0.35-acre backyard provides plenty of room to enjoy the outdoors. Smart lighting, app-controlled myQ garage door openers, an EV charger, holiday-lighting outlets, and TV prewiring add modern convenience throughout. Bargrove Estates completes the setting with a neighborhood park, playground, sidewalks, and maintained common grounds, all within convenient reach of historic Downtown Mount Dora, shopping, dining, US-441, and SR-429.
Property Features
Property Type: Residential - Single Family
Cooling: Central Air
Fenced: Yes
Garage: 3 car attached
Heating: Central, Electric
Home Style: Contemporary, Ranch
Lot Size: 0.35 Acres
Roof Type: Shingle
Stories: 1.0
Taxes: $8,319
Year Built: 2023
Amenities
Ceiling Fans(s)
Eat-in Kitchen
Kitchen/Family Room Combo
Open Floorplan
Primary Bedroom Main Floor
Smart Home
Solid Surface Counters
Solid Wood Cabinets
Stone Counters
Tray Ceiling(s)
Walk-In Closet(s)
Lighting
Sidewalk
Sliding Doors
Feature Descriptions
Additional Rooms: Bonus Room, Breakfast Room Separate, Formal Dining Room Separate, Inside Utility
Appliances: Bar Fridge, Built-In Oven, Cooktop, Dishwasher, Microwave
Association Amenities: Park, Playground
Community Features: Community Mailbox, Park, Playground, Sidewalks, Street Lights
Days on Site: 6
Directions: From I-4 East to Florida's Turnpike North (Exit 77 toward Ocala). Continue on the Turnpike to FL-429 North, then take Exit 34 for US-441/Orange Blossom Trail. Turn right onto US-441 N, then turn right onto Obsidian Gate Dr and left onto Golden Zenith Way.
Exterior: Block, Stucco
Fencing: Fenced, Vinyl
Flood Zone Code: X
Flooring: Tile
Foundation: Slab
HOA Fee: 94/ Monthly
HOA Y/N: Yes
Home Warranty Y/N: No
Listing Terms: Cash, Conventional, FHA, VA Loan
Lot: Landscaped, Sidewalk, Paved
Lot Dimensions: 0.35
Ownership: Fee Simple
Parking: Driveway, Electric Vehicle Charging Station(s), Garage Door Opener
Parking Notes: Driveway, Electric Vehicle Charging Station(s), Gara
Patio/Porch: Patio, Porch, Rear Porch, Screened
Pets Allowed: Yes
Pets Restrictions: Verify with HOA.
Property Attached Y/N: No
Property Sub-Type: Single Family Residence
Sewer: Public Sewer
Showing Instructions: ShowingTime
Special Sale Provisions: None
Utilities: BB/HS Internet Available, Cable Available, Electricity Connected, Natural Gas Connected, Public, Sewer Connected, Underground Utilities, Water Connected
Vegetation: Trees/Landscaped
Water: Public
Water Access Y/N: No
Windows: Blinds
Zoning: P-D
Local Schools
High School: Apopka High
Middle School: Wolf Lake Middle
Elementary School: Zellwood Elem
Listed By / Shown By
Listed By
Agency Name: KELLER WILLIAMS CLASSIC
Agency Contact: murraycoleman@kw.com
Shown By
Agent Name: Estela Renteria
Agent Phone: Cell: (954) 592-2410
Agency Title: Realty 100

Estimate Your Payment
Estimated Payment
$ 2,329.45 per month $1,446.62 Principal & Interest $693.25 Property Tax $189.58 Homeowner's InsuranceChange Payment Information



Member Participants (and their affiliated licensees, if applicable) shall indicate on their websites that IDX information is provided exclusively for consumers’ personal non-commercial use, that it may not be used for any purpose other than to identify prospective properties consumers may be interested in purchasing, that the data is deemed reliable but is not guaranteed by MLS GRID, and that the use of the MLS GRID Data may be subject to an end user license agreement prescribed by the Member Participant’s applicable MLS if any and as amended from time to time. MLS GRID may, at its discretion, require use of other disclaimers as necessary to protect Member Participant, and/or their MLS from liability.
Based on information submitted to the MLS GRID. All data is obtained from various sources and may not have been verified by broker or MLS GRID. Supplied Open House Information is subject to change without notice. All information should be independently reviewed and verified for accuracy. Properties may or may not be listed by the office/agent presenting the information.
Privacy Policy / DMCA Notice / ADA Accessibility


This site is hosted, designed and copyright
© 1994 - 2026 by
Delta Media Group, Inc. -- Patent Pending --
4924 Golden Zenith Way | MLS# O6432770
This single family home located at 4924 Golden Zenith Way , Mount Dora, FL 32757 is currently listed for sale with an asking price of $650,000. This property was built in 2023 and has 4 bedrooms and 3 full baths with 2881 sq. ft. Golden Zenith Way is located in the BARGROVE subdivision. Search BARGROVE real estate on estela.realty100.com today.