EstelaRenteria

BEDS1
BATHS1 full 1 partial
SQUARE FEET660
MLS#TB8544516
STATUSActive
PROPERTY TYPEResidential - Condominium
SUBDIVISIONSCOTSDALE VILLA CONDO
Property Description
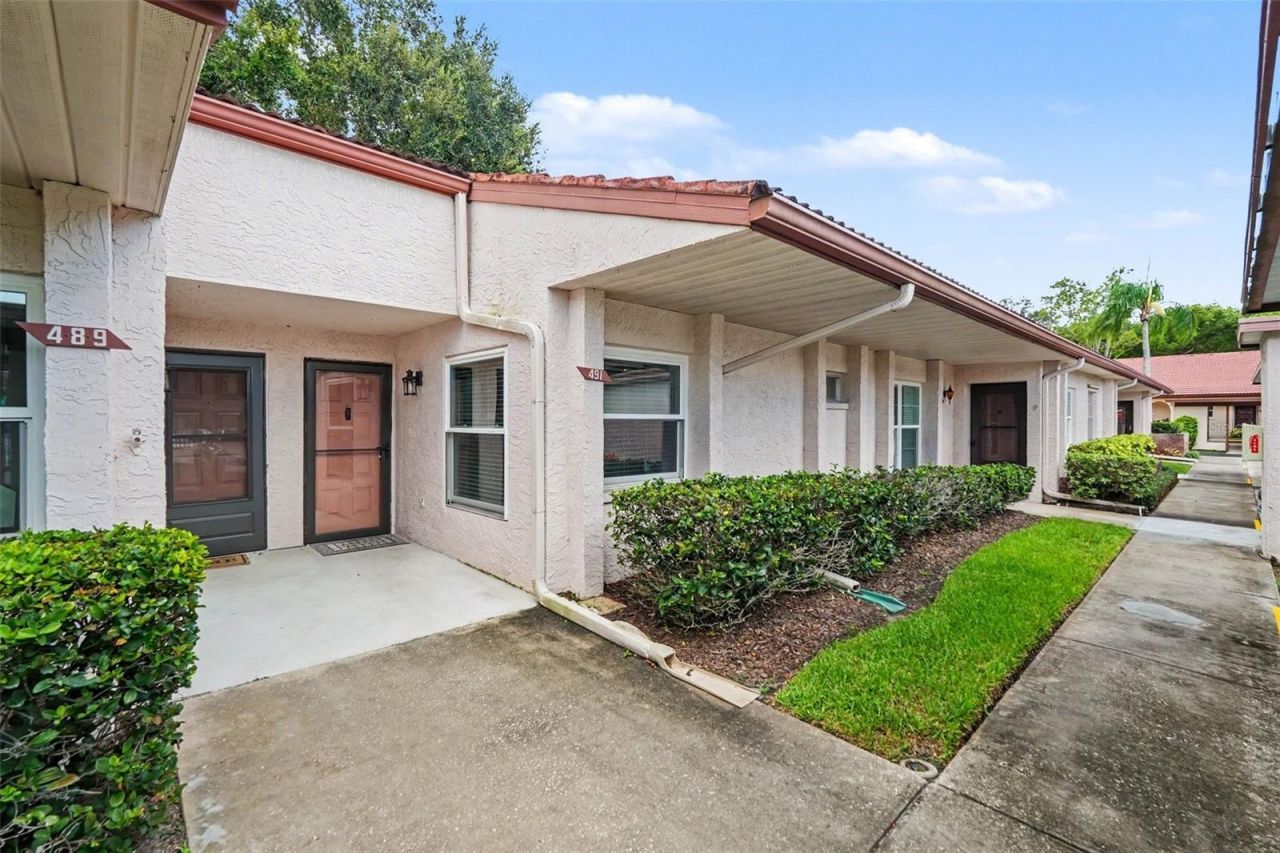
Come check out this must-see condo and let the view speak for itself! Few properties make you wish you were 55+, but this one truly has it all. Recently renovated and priced to sell, this is one of only a few units in the highly desirable Scotsdale Villas that directly faces the park and its serene lake. Enjoy this picturesque setting anytime of day right from inside the kitchen, living area, or out on the private back patio with your morning coffee or evening wine. Storage is abundant thanks to a fully accessible attic space that puts most single-family homes to shame. To make it even better, step out the front door and you're just seconds from the pool and clubhouse. Covered parking and an additional private storage unit make this home complete. Located just minutes from vibrant Downtown Dunedin, famous local breweries, the Pinellas Trail, Honeymoon Island, and Gulf beaches. Whether you're seeking a winter getaway or a low-maintenance primary residence, this condo delivers unmatched convenience in a prime location.
Property Features
Property Type: Residential - Condominium
Cooling: Central Air
Heating: Central
Roof Type: Tile
Stories: 1.0
Taxes: $1,246
Year Built: 1983
Amenities
Ceiling Fans(s)
Primary Bedroom Main Floor
Thermostat
Walk-In Closet(s)
Feature Descriptions
Accessibility Features: Accessible Full Bath, Enhanced Accessible
Additional Rooms: Attic, Storage Rooms
Appliances: Dishwasher, Disposal, Dryer, Electric Water Heater, Microwave, Range, Refrigerator, Washer
Association Amenities: Cable TV, Clubhouse, Maintenance, Park, Pool
Community Features: Park, Pool, Tennis Court(s), Street Lights
Condo Fee: $695/ Monthly
Days on Site: 1
Directions: Driving south on Keene Rd, turn right on to Beltrees St. Then right on to Montrose Pl and another right on to Exmoor Ter.
Exterior: Block, Stucco, Frame
Flood Zone Code: X
Flooring: Luxury Vinyl
Foundation: Slab
HOA Y/N: Yes
Home Warranty Y/N: No
Listing Terms: Cash, Conventional, FHA, VA Loan
Number of Pets: 2
Other Structures: Storage
Ownership: Condominium
Parking: Assigned, Covered, Ground Level, Guest
Parking Notes: Assigned, Covered, Ground Level, Guest
Pets Allowed: Breed Restrictions, Size Limit
Pets Restrictions: Buyer to verify most current restrictions.
Pets Size: Medium (36-60 Lbs.)
Property Attached Y/N: No
Property Sub-Type: Condominium
Senior Community: Yes
Sewer: Public Sewer
Showing Instructions: Call Before Showing, Call Listing Agent, Combination Lock Box
Special Sale Provisions: None
Utilities: Cable Connected, Electricity Connected, Underground Utilities, Water Connected
Water: Public
Water Access Y/N: No
Water View: Pond
Windows: Blinds, ENERGY STAR Qualified Windows, Storm Window(s)
Local Schools
High School: Dunedin High-PN
Middle School: Dunedin Highland Middle-PN
Elementary School: Garrison-Jones Elementary-PN
Listed By / Shown By
Listed By
Agency Name: MARK SPAIN REAL ESTATE
Agency Contact: 855-299-7653
Shown By
Agent Name: Estela Renteria
Agent Phone: Cell: (954) 592-2410
Agency Title: Realty 100

Estimate Your Payment
Estimated Payment
$ 556.68 per month $400.38 Principal & Interest $103.83 Property Tax $52.47 Homeowner's InsuranceChange Payment Information



Member Participants (and their affiliated licensees, if applicable) shall indicate on their websites that IDX information is provided exclusively for consumers’ personal non-commercial use, that it may not be used for any purpose other than to identify prospective properties consumers may be interested in purchasing, that the data is deemed reliable but is not guaranteed by MLS GRID, and that the use of the MLS GRID Data may be subject to an end user license agreement prescribed by the Member Participant’s applicable MLS if any and as amended from time to time. MLS GRID may, at its discretion, require use of other disclaimers as necessary to protect Member Participant, and/or their MLS from liability.
Based on information submitted to the MLS GRID. All data is obtained from various sources and may not have been verified by broker or MLS GRID. Supplied Open House Information is subject to change without notice. All information should be independently reviewed and verified for accuracy. Properties may or may not be listed by the office/agent presenting the information.
Privacy Policy / DMCA Notice / ADA Accessibility


This site is hosted, designed and copyright
© 1994 - 2026 by
Delta Media Group, Inc. -- Patent Pending --
491 Exmoor Terrace | MLS# TB8544516
This condo located at 491 Exmoor Terrace, Dunedin, FL 34698 is currently listed for sale with an asking price of $179,900. This property was built in 1983 and has 1 bedrooms and 1 full and 1 partial baths with 660 sq. ft. Exmoor Terrace is located in the SCOTSDALE VILLA CONDO subdivision. Search SCOTSDALE VILLA CONDO real estate on estela.realty100.com today.