EstelaRenteria

BEDS3
BATHS2 full
SQUARE FEET2,240
MLS#B26087140
STATUSActive
PROPERTY TYPEResidential - Single Family
SUBDIVISIONPARKWOOD
Property Description
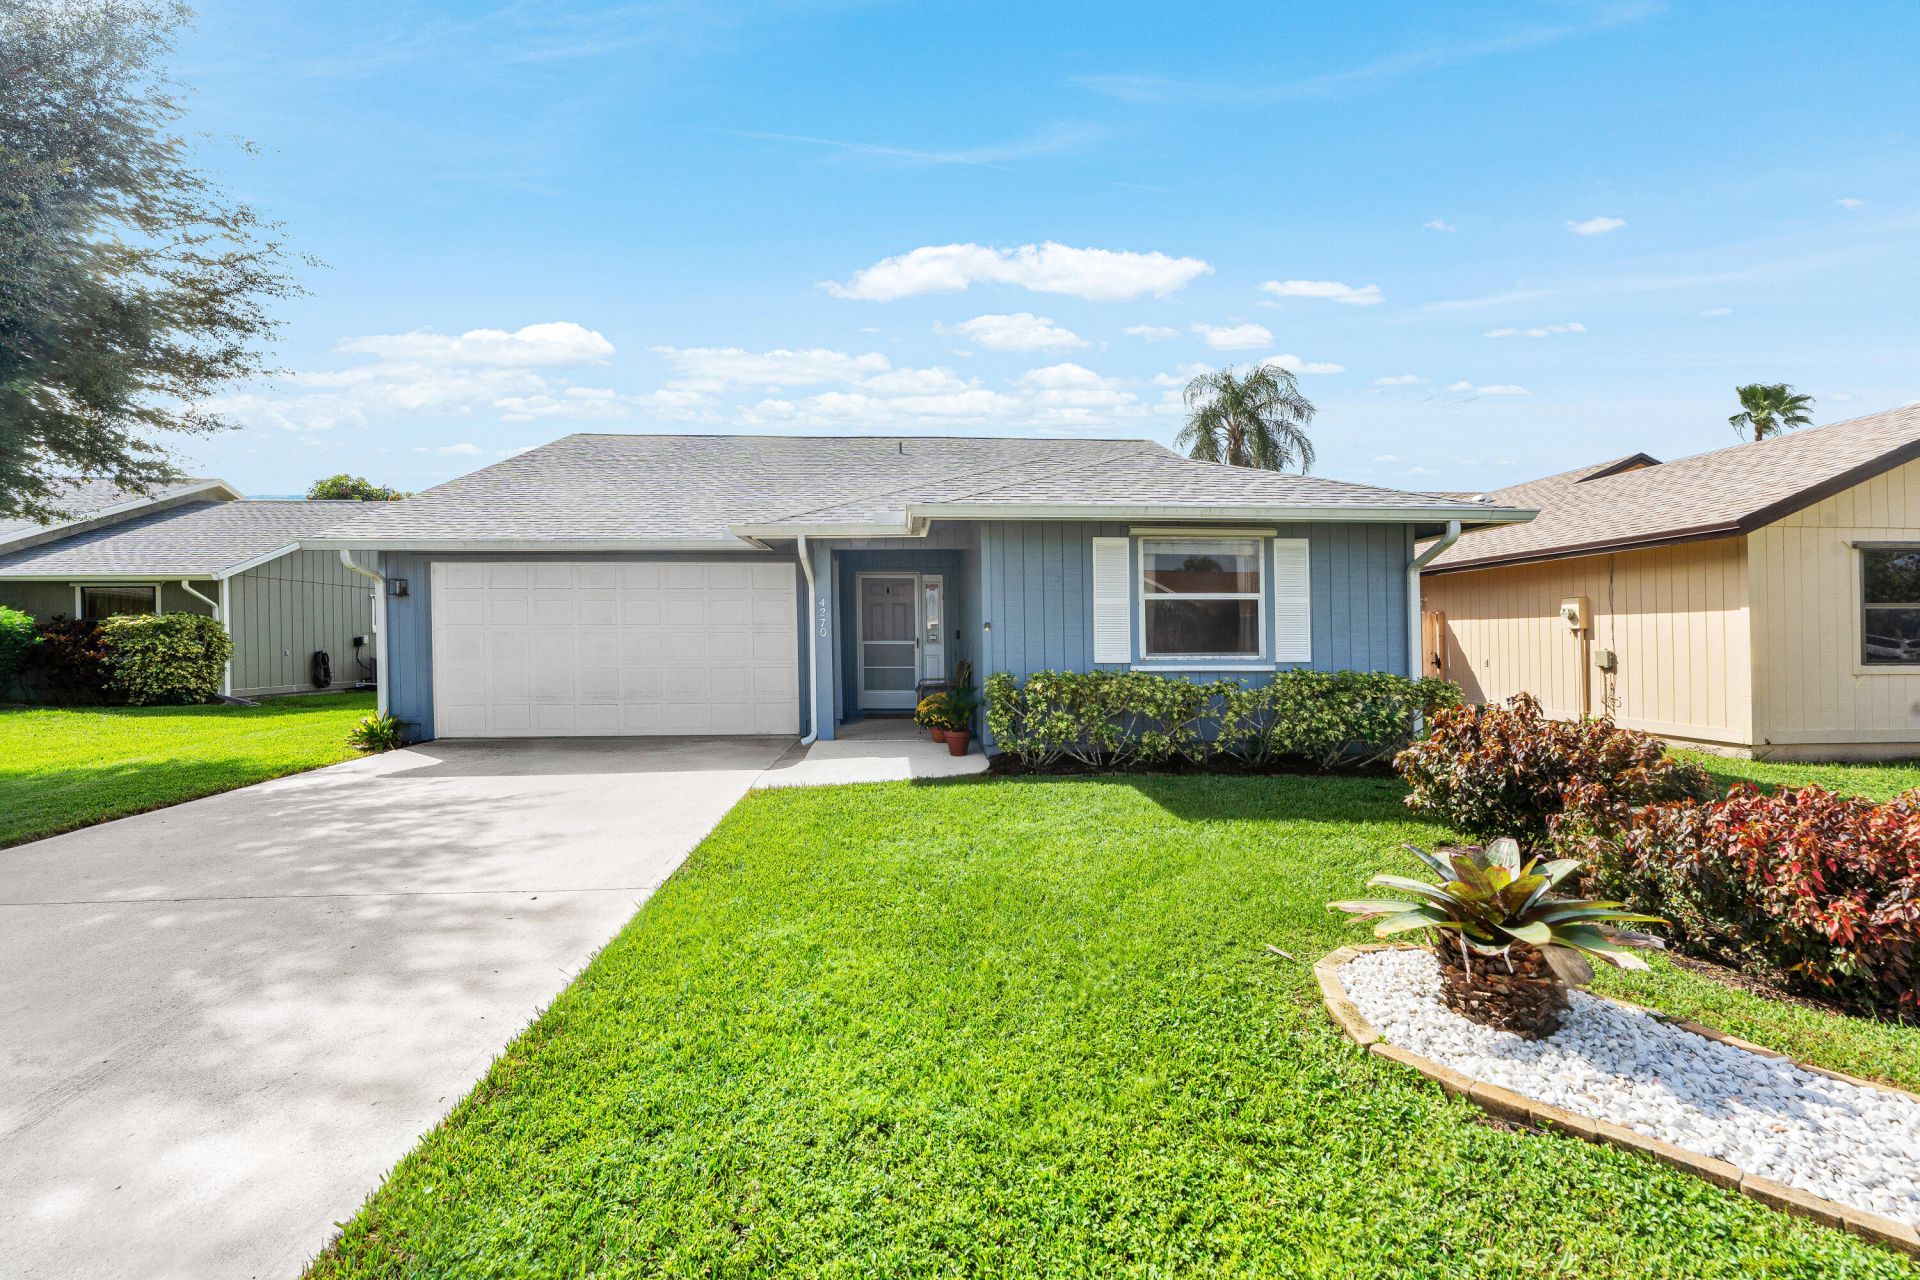
Welcome home to this updated 3-bedroom, 2-bath single-family home in Parkwood, tucked away on a quiet cul-de-sac in Martin County. Peace of mind comes built in, with a 2022 roof and 2022 A/C. The open floor plan with split bedrooms offers privacy and flow, and the designer kitchen brings everyone together, with two-tone cabinets, a butcher block island, stainless steel appliances, and Corian countertops. Waterproof luxury vinyl plank and tile run throughout, the bathrooms and vanities are updated, and the oversized laundry room adds everyday convenience. Step outside to a fully fenced backyard with fruit trees, lush tropical landscaping, paver seating areas, and a covered patio. Live where others vacation!
Property Features
Property Type: Residential - Single Family
Cooling: Central Air, Ceiling Fan(s), Electric
Fenced: Yes
Garage: 2 car attached
Heating: Central, Electric
Home Style: Ranch
Lot Size: 0.14 Acres
Roof Type: Composition, Shingle
Stories: 1.0
Taxes: $5,571
Year Built: 1988
Amenities
Cathedral Ceiling(s)
High Ceilings
Kitchen Island
Vaulted Ceiling(s)
Walk-In Closet(s)
Bedroom Layout - Split
Barbecue
Feature Descriptions
Appliances: Dryer, Dishwasher, Electric Range, Ice Maker, Microwave, Refrigerator, Washer, Range
Association Amenities: Pool, Sidewalks
Association Fee Includes: Common Areas
Days on Site: 4
Exterior: Frame
Fencing: Back Yard, Fenced
Flooring: Ceramic Tile, Laminate, Tile, Vinyl, Wood
Furnished: Unfurnished
HOA Fee: $53/ Monthly
Laundry: Inside, Laundry Room, Washer Hookup
Lot: Fruit Tree(s)
Lot: Fruit Tree(s)
Parcel#: 363841014000007407
Parking: Driveway, Garage, Attached Garage, Attached
Parking Notes: Driveway, Garage, Attached Garage, Attached
Patio/Porch: Patio - Screened, Patio
Pets Allowed: Yes, No Restrictions
Restrictions: Parking - No Commercial Vehicles
Security: Smoke Detector(s)
Sewer: Public Sewer
Sprinkler: Zoned Sprinkler
SQFT Living: 1518
Structure Type: House
Total Rooms: 7
Utilities: Sewer Available, Water Available
Utilities: Sewer Available, Water Available
Water: Public
Waterfront Features: None
Room Sizes
Living Room: 14 X 15 Level Main
Kitchen: 12 X 13 Level Main
Primary Bedroom: 12 X 15 Level Main
Dining Room: 10 X 14
Bedroom 2: 12 X 12
Bedroom 3: 12 X 12
Local Schools
High School: South Fork
Middle School: Murray
Elementary School: SeaWind
Listed By / Shown By
Listed By
Agency Name: Real Broker, LLC
Agency Phone: 855-450-0442
Shown By
Agent Name: Estela Renteria
Agent Phone: Cell: (954) 592-2410
Agency Title: Realty 100

Estimate Your Payment
Estimated Payment
$ 1,622.18 per month $1,023.76 Principal & Interest $464.25 Property Tax $134.17 Homeowner's InsuranceChange Payment Information


Privacy Policy / DMCA Notice / ADA Accessibility


This site is hosted, designed and copyright
© 1994 - 2026 by
Delta Media Group, Inc. -- Patent Pending --
4270 SE Boxleaf Place | MLS# B26087140
This single family home located at 4270 SE Boxleaf Place, Stuart, FL 34997 is currently listed for sale with an asking price of $460,000. This property was built in 1988 and has 3 bedrooms and 2 full baths with 2240 sq. ft. SE Boxleaf Place is located in the PARKWOOD subdivision. Search PARKWOOD real estate on estela.realty100.com today.