EstelaRenteria

BEDS1
BATHS1 full
SQUARE FEET548
MLS#O6431445
STATUSActive
PROPERTY TYPEResidential - Condominium
SUBDIVISIONCROSSING/CONWAY
Property Description
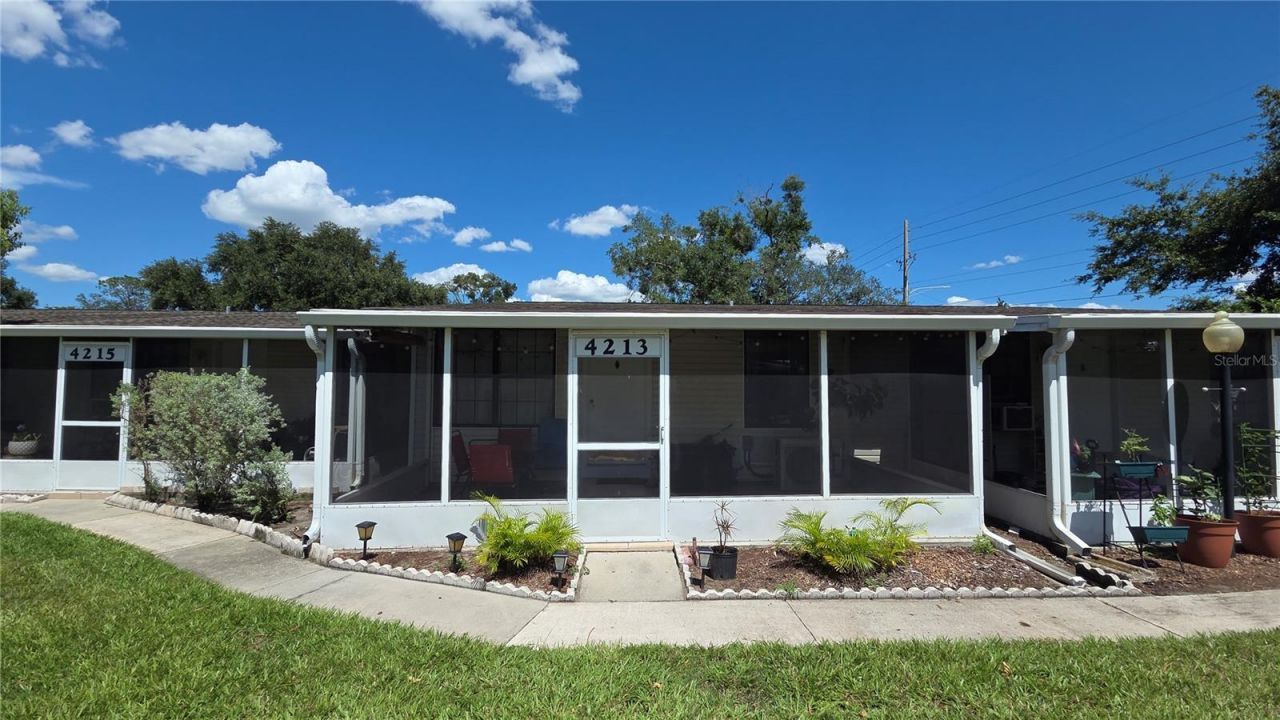
Charming Ground-Level One-Bedroom Condo in the Heart of Conway - No Upstairs Units!Welcome to this inviting one-story, ground-level condo in a prime Orlando location. Nestled within a gated community just minutes from Downtown Orlando, this charming residence offers the perfect combination of comfort, privacy, and convenience.Recent updates include fresh interior paint and brand-new flooring, giving the home a clean, modern feel that's move-in ready. The bright, open floor plan creates an inviting living space, while the ductless mini-split air conditioning system provides efficient year-round comfort. With no upstairs units, you'll enjoy added peace and quiet within the community.Relax with your morning coffee or unwind in the evening on the spacious screened front porch, an ideal space for entertaining or enjoying Florida's beautiful weather. A dedicated parking space adds to the home's everyday convenience.Located in the Conway area, you'll be just minutes from shopping, dining, parks, Downtown Orlando, and major roadways including SR-408, SR-528, and I-4, making commuting and travel a breeze.This condo may also be leased, offering flexibility for future use. Whether you're purchasing your first home, looking for a simplified lifestyle, or seeking a property with leasing potential, this recently updated condo is an exceptional value in one of Orlando's most convenient locations.Come explore everything this charming Conway condo has to offer!
Property Features
Property Type: Residential - Condominium
Cooling: Other, Wall/Window Unit(s)
Heating: Ductless
Lot Size: 0.14 Acres
Roof Type: Shingle
Stories: 1.0
Taxes: $303
Year Built: 1980
Amenities
Ceiling Fans(s)
Living Room/Dining Room Combo
Sidewalk
Feature Descriptions
Additional Rooms: Great Room
Appliances: Dishwasher, Disposal, Electric Water Heater, Microwave, Range, Refrigerator
Association Amenities: Gated, Laundry, Vehicle Restrictions
Community Features: Buyer Approval Required, Deed Restrictions
Condo Fee: $313/ Monthly
Days on Site: 1
Directions: Directions: From SR-408, take Conway Rd exit and head south. Turn right onto E. Michigan St. Turn right into Crossings at Conway and proceed to the gate. After the gate, turn left. Building is on the immediate left. Building J.
Flood Zone Code: X
Flooring: Laminate
Foundation: Crawlspace
HOA Y/N: Yes
Home Warranty Y/N: No
Listing Terms: Cash, Conventional, FHA, VA Loan
Lot Dimensions: 0.14
Number of Pets: 1
Ownership: Condominium
Patio/Porch: Enclosed, Front Porch, Screened
Pets Allowed: Yes
Pets Restrictions: Certain breed restrictions, buyer responsible to verify restrictions
Pets Weight (Max): 24
Property Attached Y/N: No
Property Sub-Type: Condominium
Security: Gated Community, Key Card Entry, Smoke Detector(s)
Sewer: Public Sewer
Showing Instructions: ShowingTime
Special Sale Provisions: None
Utilities: Electricity Connected
Vegetation: Trees/Landscaped
Water: Public
Water Access Y/N: No
Zoning: R-3B/AN
Room Sizes
Kitchen: 5x12
Living Room: 11x23
Primary Bedroom: 11x10
Local Schools
High School: Boone High
Middle School: Conway Middle
Elementary School: Conway Elem
Listed By / Shown By
Listed By
Agency Name: HOUWZER INC
Agency Contact: 267-765-2080
Shown By
Agent Name: Estela Renteria
Agent Phone: Cell: (954) 592-2410
Agency Title: Realty 100

Estimate Your Payment
Estimated Payment
$ 339.65 per month $277.97 Principal & Interest $25.25 Property Tax $36.43 Homeowner's InsuranceChange Payment Information



Member Participants (and their affiliated licensees, if applicable) shall indicate on their websites that IDX information is provided exclusively for consumers’ personal non-commercial use, that it may not be used for any purpose other than to identify prospective properties consumers may be interested in purchasing, that the data is deemed reliable but is not guaranteed by MLS GRID, and that the use of the MLS GRID Data may be subject to an end user license agreement prescribed by the Member Participant’s applicable MLS if any and as amended from time to time. MLS GRID may, at its discretion, require use of other disclaimers as necessary to protect Member Participant, and/or their MLS from liability.
Based on information submitted to the MLS GRID. All data is obtained from various sources and may not have been verified by broker or MLS GRID. Supplied Open House Information is subject to change without notice. All information should be independently reviewed and verified for accuracy. Properties may or may not be listed by the office/agent presenting the information.
Privacy Policy / DMCA Notice / ADA Accessibility


This site is hosted, designed and copyright
© 1994 - 2026 by
Delta Media Group, Inc. -- Patent Pending --
4213 E Michigan Street , Unit 4213 | MLS# O6431445
This condo located at 4213 E Michigan Street , Unit 4213, Orlando, FL 32812 is currently listed for sale with an asking price of $124,900. This property was built in 1980 and has 1 bedrooms and 1 full baths with 548 sq. ft. E Michigan Street , Unit 4213 is located in the CROSSING/CONWAY subdivision. Search CROSSING/CONWAY real estate on estela.realty100.com today.