EstelaRenteria

BEDS2
BATHS2 full
SQUARE FEET1,132
MLS#B26065062
STATUSActive
PROPERTY TYPEResidential - Condominium
SUBDIVISIONHILLCREST EAST NO 24 CONDO
Property Description
All ages are welcome! Come view this beautiful 2 bedroom 2 bath unit! Features a covered balcony secured by hurricane impact windows! The guest bathroom was newly updated. The kitchen is equipped with granite countertops and stainless steal appliances. The unit is conveniently located on the second floor close to the elevators. The building has 24/7 security.
Property Features
Property Type: Residential - Condominium
Cooling: Central Air
Heating: Central, Electric
Roof Type: Flat
Stories: 1.0
Taxes: $6,808
Year Built: 1973
Amenities
Walk-In Closet(s)
Balcony
Feature Descriptions
Accessibility: Accessible Approach with Ramp
Appliances: Dishwasher, Electric Range, Ice Maker, Microwave, Refrigerator, Range
Association: Hillcrest 24 East
Association Amenities: Parking, Pool, Storage, Pickleball Court(s), Security
Association Fee Includes: Cable TV, Maintenance Grounds, Pest Control, Sewer, Trash, Water, Common Areas, Elevator, Reserve Funds
Balcony: Balcony - Covered
Days on Site: 2
Exterior: CBS
Flooring: Tile, Vinyl, Wood
Furnished: Unfurnished
HOA Fee: $798/ Monthly
Parcel#: 514220aa0340
Parking: Asphalt, Guest, Open
Parking Notes: Asphalt, Guest, Open
Pets Allowed: No
Restrictions: Lease Restrictions
Security: Smoke Detector(s), Lobby - Attended
Sewer: Public Sewer
SQFT Living: 1132
Structure Type: Multi Family
Total Rooms: 3
Utilities: Cable Connected, Electricity Connected, Water Connected
Utilities: Cable Connected, Electricity Connected, Water Connected
Water: Public
Waterfront Features: None
Windows: Storm Window(s)
Local Schools
High School: Hallandale
Middle School: McNicol
Elementary School: Orange Brook
Listed By / Shown By
Listed By
Agency Name: Evron & McCarthy Realty LLC
Agency Phone: 754-243-5838
Shown By
Agent Name: Estela Renteria
Agent Phone: Cell: (954) 592-2410
Agency Title: Realty 100

Estimate Your Payment
Estimated Payment
$ 1,108.54 per month $478.50 Principal & Interest $567.33 Property Tax $62.71 Homeowner's InsuranceChange Payment Information


Privacy Policy / DMCA Notice / ADA Accessibility


This site is hosted, designed and copyright
© 1994 - 2026 by
Delta Media Group, Inc. -- Patent Pending --
4200 Hillcrest Drive | MLS# B26065062
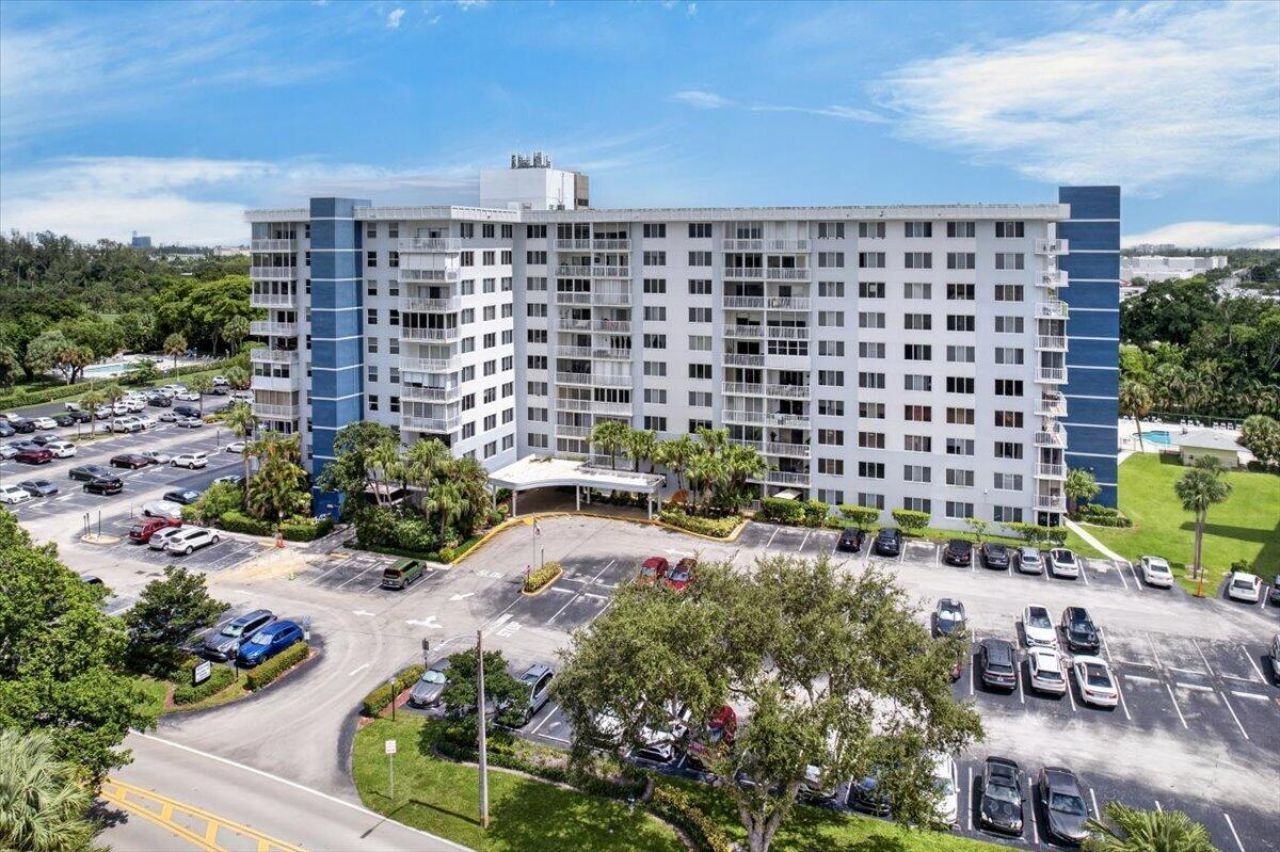
This condo located at 4200 Hillcrest Drive, Hollywood, FL 33021 is currently listed for sale with an asking price of $215,000. This property was built in 1973 and has 2 bedrooms and 2 full baths with 1132 sq. ft. Hillcrest Drive is located in the HILLCREST EAST NO 24 CONDO subdivision. Search HILLCREST EAST NO 24 CONDO real estate on estela.realty100.com today.