EstelaRenteria

BEDS3
BATHS3 full 1 partial
SQUARE FEET3,855
MLS#B26089017
STATUSActive
PROPERTY TYPEResidential - Single Family
SUBDIVISIONWILLOUGHBY
Property Description
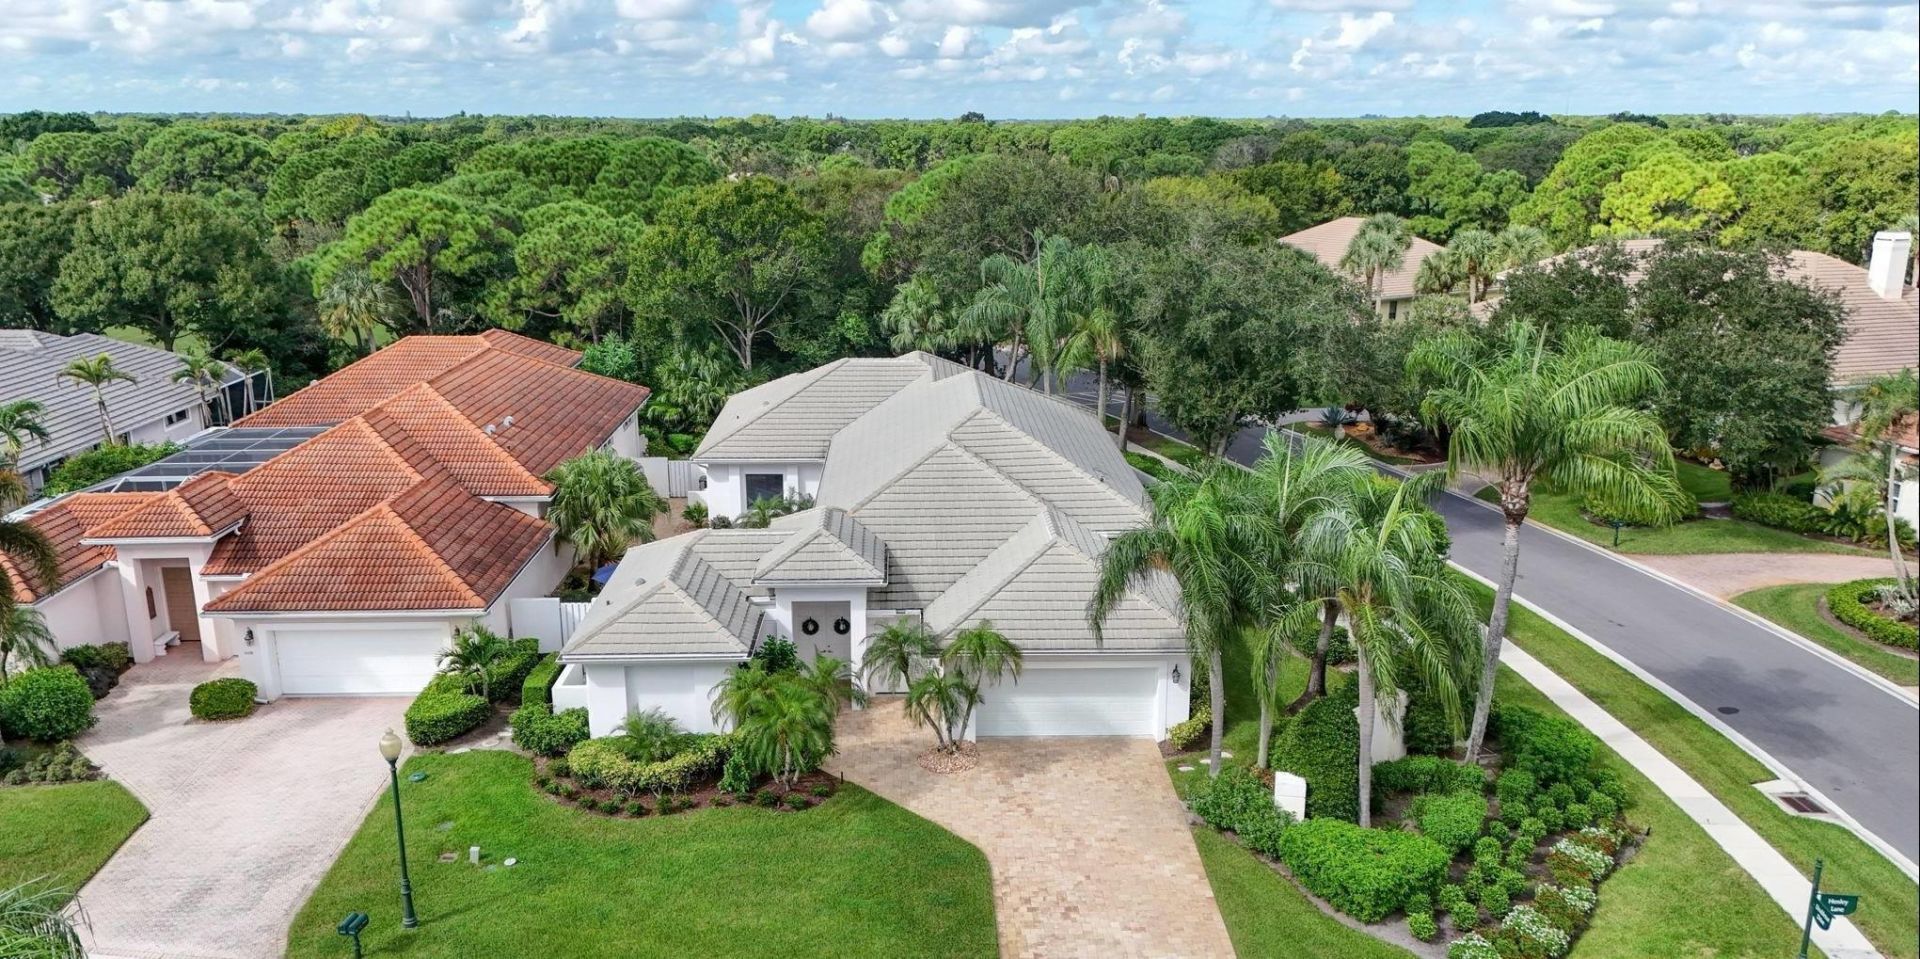
Beautifully Renovated Courtyard Home in the Resort Style Gated Community of Willoughby. Fabulous Floor Plan with 2 Full Bedrooms & 2.5 Bathrooms in the Main House & a Guest House with 1 Full Bathroom & Walk in Closet. This Fabulous Open Layout Home has an Updated Kitchen with White Cabinets, Stainless Steel Appliances, Stunning Backsplash & Granite Countertops. Spacious Primary Suite with walk out to the Covered Lanai & Private Garden. Updated Primary Bathroom with Dual Custom Vanities, Walk-In Shower & Soaker Tub. Guest Bedrooms have Plenty of Space for your Guests to Retreat & Relax. Enjoy a Swim in the Updated Heated Pool & Covered Lanai in this Courtyard Oasis. Lots of Resort Amenities: 2 Restaurants, Golf, Tennis, Pickleball, Fitness, Dog Park. Near Everything! Click on Virtual Tour!
Property Features
Property Type: Residential - Single Family
Cooling: Central Air, Ceiling Fan(s)
Garage: 2 car attached
Heating: Central, Electric
Lot Size: 0.25 Acres
Roof Type: Flat, Tile
Stories: 1.0
Taxes: $6,117
Year Built: 1994
Amenities
Built-in Features
High Ceilings
Other
Walk-In Closet(s)
Bedroom Layout - Three Way Split
Pull Down Stairs
Courtyard
Garden
Feature Descriptions
Appliances: Electric Water Heater, Dryer, Dishwasher, Electric Range, Microwave, Oven, Refrigerator, Water Heater, Washer
Association: Willoughby Golf Club
Association Amenities: Cabana, Clubhouse, Dog Park, Fitness Center, Golf Course, Pool, Tennis Court(s), Bar, Cafe/Restaurant, Community Room, Heated Pool, Library, Pickleball Court(s), Putting Green, Gated, Security, Recreation Facilities
Association Fee Includes: Cable TV, Maintenance Grounds, Security, Common Areas, Recreation Facility
Exterior: Block, Concrete, Stucco, CBS
Flooring: Ceramic Tile, Tile
Furnished: Unfurnished
Guest House: Patio,1 Bath,1 Bedrooms
Guest House Y/N: Yes
HOA Fee: $2143.33/ Monthly
Laundry: Inside, Laundry Room, Sink, Laundry Tub
Lot Dimensions: 61x162x54x160
Other Equipment: Generator
Parcel#: 393841009000000101
Parking: Driveway, Golf Cart Garage, Garage Door Opener, Paver Block, Garage, Attached Garage, Attached, Golf Cart P
Parking Notes: Driveway, Golf Cart Garage, Garage Door Opener, Paver
Patio/Porch: Patio - Covered, Patio - Open, Patio - Screened, Patio
Pets Allowed: Yes, Breed Restrictions, Number Limit
Pool: Electric Heat, Heated, In Ground, Equipment Included, Private
Restrictions: Other Restrictions, Parking - No RV
Security: Gated with Guard
Sewer: Public Sewer
Special View Info: Garden, Other, Pool
Sprinkler: Auto Sprinkler
SQFT Living: 2721
Structure Type: House
Swimming Pool: Yes
Total Rooms: 6
Utilities: Cable Available, Electricity Available, Sewer Available, Water Available
Utilities: Cable Available, Electricity Available, Sewer Available, Water Available
Water: Public
Room Sizes
Family Room: 16 X 19
Dining Room: 12 X 13
Living Room: 13 X 16
Primary Bedroom: 17 X 17
Bedroom 2: 13 X 12
Bedroom 3: 14 X 13
Local Schools
High School: Martin County
Middle School: Dr. David L. Anderson
Elementary School: Pinewood (Martin)
Listed By / Shown By
Listed By
Agency Name: Berkshire Hathaway Florida Realty
Agency Phone: 561-354-1700
Shown By
Agent Name: Estela Renteria
Agent Phone: Cell: (954) 592-2410
Agency Title: Realty 100

Estimate Your Payment
Estimated Payment
$ 2,938.88 per month $2,147.67 Principal & Interest $509.75 Property Tax $281.46 Homeowner's InsuranceChange Payment Information


Privacy Policy / DMCA Notice / ADA Accessibility


This site is hosted, designed and copyright
© 1994 - 2026 by
Delta Media Group, Inc. -- Patent Pending --
4002 SE Henley Lane | MLS# B26089017
This single family home located at 4002 SE Henley Lane, Stuart, FL 34997 is currently listed for sale with an asking price of $965,000. This property was built in 1994 and has 3 bedrooms and 3 full and 1 partial baths with 3855 sq. ft. SE Henley Lane is located in the WILLOUGHBY subdivision. Search WILLOUGHBY real estate on estela.realty100.com today.