EstelaRenteria

BEDS3
BATHS2 full
SQUARE FEET1,690
MLS#TB8525207
STATUSActive
PROPERTY TYPEResidential - Single Family
SUBDIVISIONAVALON PARK WEST
Property Description
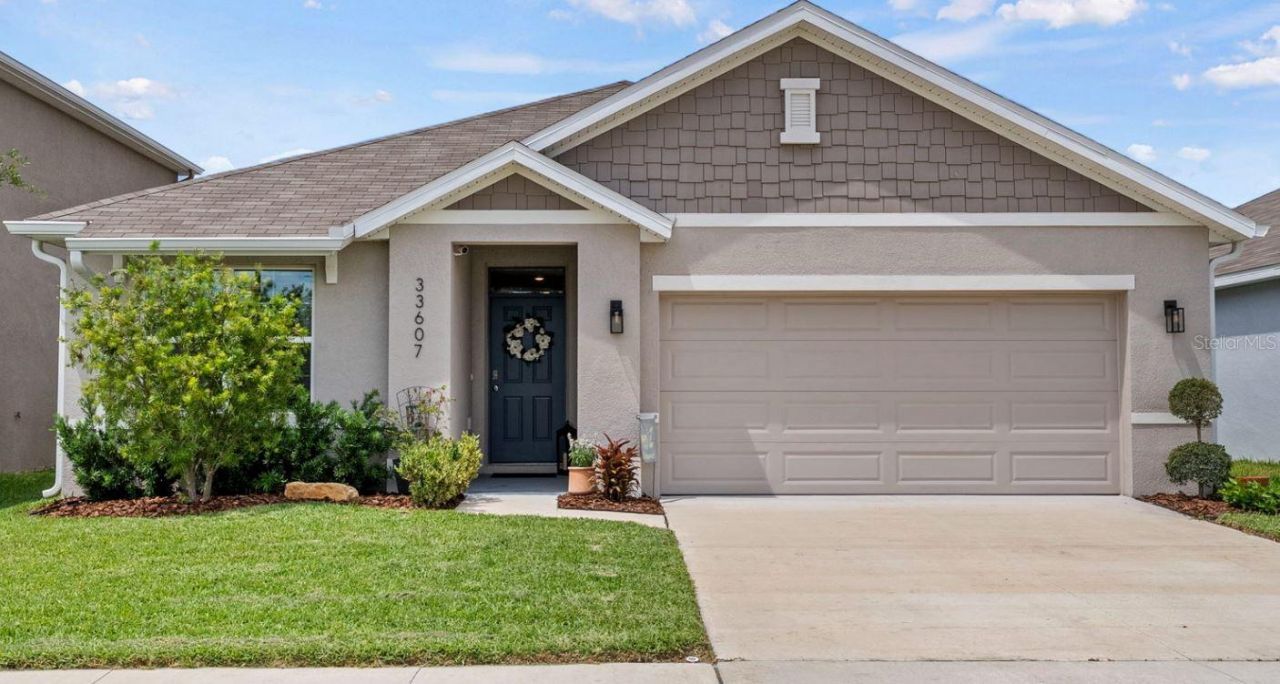
Welcome to Avalon Park West - 1,690 SF, 3 Bed, 2 Bath, 2-Car Garage | Built 2023 | Priced Below Appraised ValueThis beautifully loved home offers newer construction, thoughtful upgrades, and true neighborhood charm at exceptional value - an appraised opinion of value supports pricing above list, giving buyers built-in equity from day one. Bright, open, and move-in ready, the home lives larger than its footprint, with the fresh feel of new construction and the comfort of a home already finished, improved, and cared for.Inside, smart-home technology lets you condition your home from an app before you even walk through the door, while stylish upgraded finishes and low electric bills add everyday efficiency. The kitchen anchors the home with granite countertops, stainless steel appliances, and beautiful cabinetry, flowing seamlessly into the dining and living spaces - a natural gathering place for meals, conversation, and connection. The split-bedroom floor plan offers privacy and function, and the spacious primary suite provides a peaceful retreat at the end of the day.Outside, the backyard has been thoughtfully enhanced and lovingly enjoyed - a spacious setting for weekend cookouts, birthday parties, playtime, pets, gardening, or quiet evenings under the Florida sky.But Avalon Park West is where this home truly becomes a lifestyle. This golf-cart-friendly, community-focused neighborhood offers something for everyone: three pools including a splash pad and a lap pool, pickleball courts, playgrounds, clubhouses, dog parks, fishing ponds, and year-round ways to connect with neighbors. Picture joining the 4th of July celebration, entering the apple pie bake-off, enjoying free ice cream day, taking a golf cart ride through the community, or casting a line at the pond after dinner. Pine Crest Academy, an A-rated charter school, sits right within the community alongside other school options - a rare convenience for families who value access to great education close to home.Just minutes from shopping, dining, entertainment, and major commuter routes, Avalon Park West offers the feel of a close-knit neighborhood with all the convenience of Wesley Chapel living. HOA: $77/mo | CDD: $1,914/yr (escrowed with taxes) - full transparency, no surprises.100% USDA financing available (eligibility confirmed for this address) and no flood insurance required - two more ways this home removes barriers other buyers don't get past.Move-in ready, energy efficient, beautifully maintained, and priced with purpose - this Avalon Park West home is more than a place to live. It is a place to belong. Schedule your private tour today.
Property Features
Property Type: Residential - Single Family
Cooling: Central Air
Garage: 2 car attached
Heating: Central
Lot Size: 0.13 Acres
Roof Type: Shingle
Stories: 1.0
Taxes: $4,423
Year Built: 2023
Amenities
High Ceilings
Kitchen/Family Room Combo
Living Room/Dining Room Combo
Solid Surface Counters
Split Bedroom
Stone Counters
Thermostat
Walk-In Closet(s)
Private Yard
Rain Gutters
Sidewalk
Sliding Doors
Feature Descriptions
Appliances: Dishwasher, Electric Water Heater, Microwave, Range, Refrigerator
Association Amenities: Maintenance, Pickleball Court(s), Pool, Recreation Facilities
Community Features: Clubhouse, Community Mailbox, Deed Restrictions, Dog Park, Golf Carts OK, Park, Playground, Pool, Sidewalks
Days on Site: 13
Directions: From SR 54, head north on River Glen Blvd into Avalon Park West. Turn onto Little River Way, then continue to Hamilton Hill Ln. Property will be located on Hamilton Hill Ln.
Exterior: Block, Concrete, Stucco
Flood Zone Code: X
Flooring: Carpet, Ceramic Tile
Foundation: Slab
Garage Dimensions: 21x21
HOA Fee: 72/ Monthly
HOA Y/N: Yes
Home Warranty Y/N: No
Listing Terms: Cash, Conventional, FHA, USDA Loan, VA Loan
Lot: Level, Street Dead-End
Lot Dimensions: 0.13
Other Equipment: Irrigation Equipment, Private Yard
Ownership: Fee Simple
Parking: Driveway, Open, Oversized
Parking Notes: Driveway, Open, Oversized
Patio/Porch: Patio, Rear Porch
Pets Allowed: Cats OK, Dogs OK, Yes
Pets Restrictions: Verify with HOA
Property Attached Y/N: No
Property Sub-Type: Single Family Residence
Sewer: Public Sewer
Showing Instructions: Supra Lock Box
Special Sale Provisions: None
Utilities: Cable Connected, Electricity Connected, Sewer Connected
Water: Public
Water Access Y/N: No
Zoning: MPUD
Room Sizes
Living Room: 12x16
Dining Room: 12x15
Primary Bedroom: 13x14
Kitchen: 9x12
Local Schools
High School: Wesley Chapel High-PO
Elementary School: New River Elementary
Listed By / Shown By
Listed By
Agency Name: EXP REALTY LLC
Agency Contact: 888-883-8509
Shown By
Agent Name: Estela Renteria
Agent Phone: Cell: (954) 592-2410
Agency Title: Realty 100

Estimate Your Payment
Estimated Payment
$ 1,249.61 per month $778.95 Principal & Interest $368.58 Property Tax $102.08 Homeowner's InsuranceChange Payment Information



Member Participants (and their affiliated licensees, if applicable) shall indicate on their websites that IDX information is provided exclusively for consumers’ personal non-commercial use, that it may not be used for any purpose other than to identify prospective properties consumers may be interested in purchasing, that the data is deemed reliable but is not guaranteed by MLS GRID, and that the use of the MLS GRID Data may be subject to an end user license agreement prescribed by the Member Participant’s applicable MLS if any and as amended from time to time. MLS GRID may, at its discretion, require use of other disclaimers as necessary to protect Member Participant, and/or their MLS from liability.
Based on information submitted to the MLS GRID. All data is obtained from various sources and may not have been verified by broker or MLS GRID. Supplied Open House Information is subject to change without notice. All information should be independently reviewed and verified for accuracy. Properties may or may not be listed by the office/agent presenting the information.
Privacy Policy / DMCA Notice / ADA Accessibility


This site is hosted, designed and copyright
© 1994 - 2026 by
Delta Media Group, Inc. -- Patent Pending --
33607 Hamilton Hill Lane | MLS# TB8525207
This single family home located at 33607 Hamilton Hill Lane, Wesley Chapel, FL 33545 is currently listed for sale with an asking price of $350,000. This property was built in 2023 and has 3 bedrooms and 2 full baths with 1690 sq. ft. Hamilton Hill Lane is located in the AVALON PARK WEST subdivision. Search AVALON PARK WEST real estate on estela.realty100.com today.