EstelaRenteria

BEDS3
BATHS2 full
SQUARE FEET2,214
MLS#B26058573
STATUSActive
PROPERTY TYPEResidential - Single Family
SUBDIVISIONPORT ST LUCIE SECTION 24
Property Description
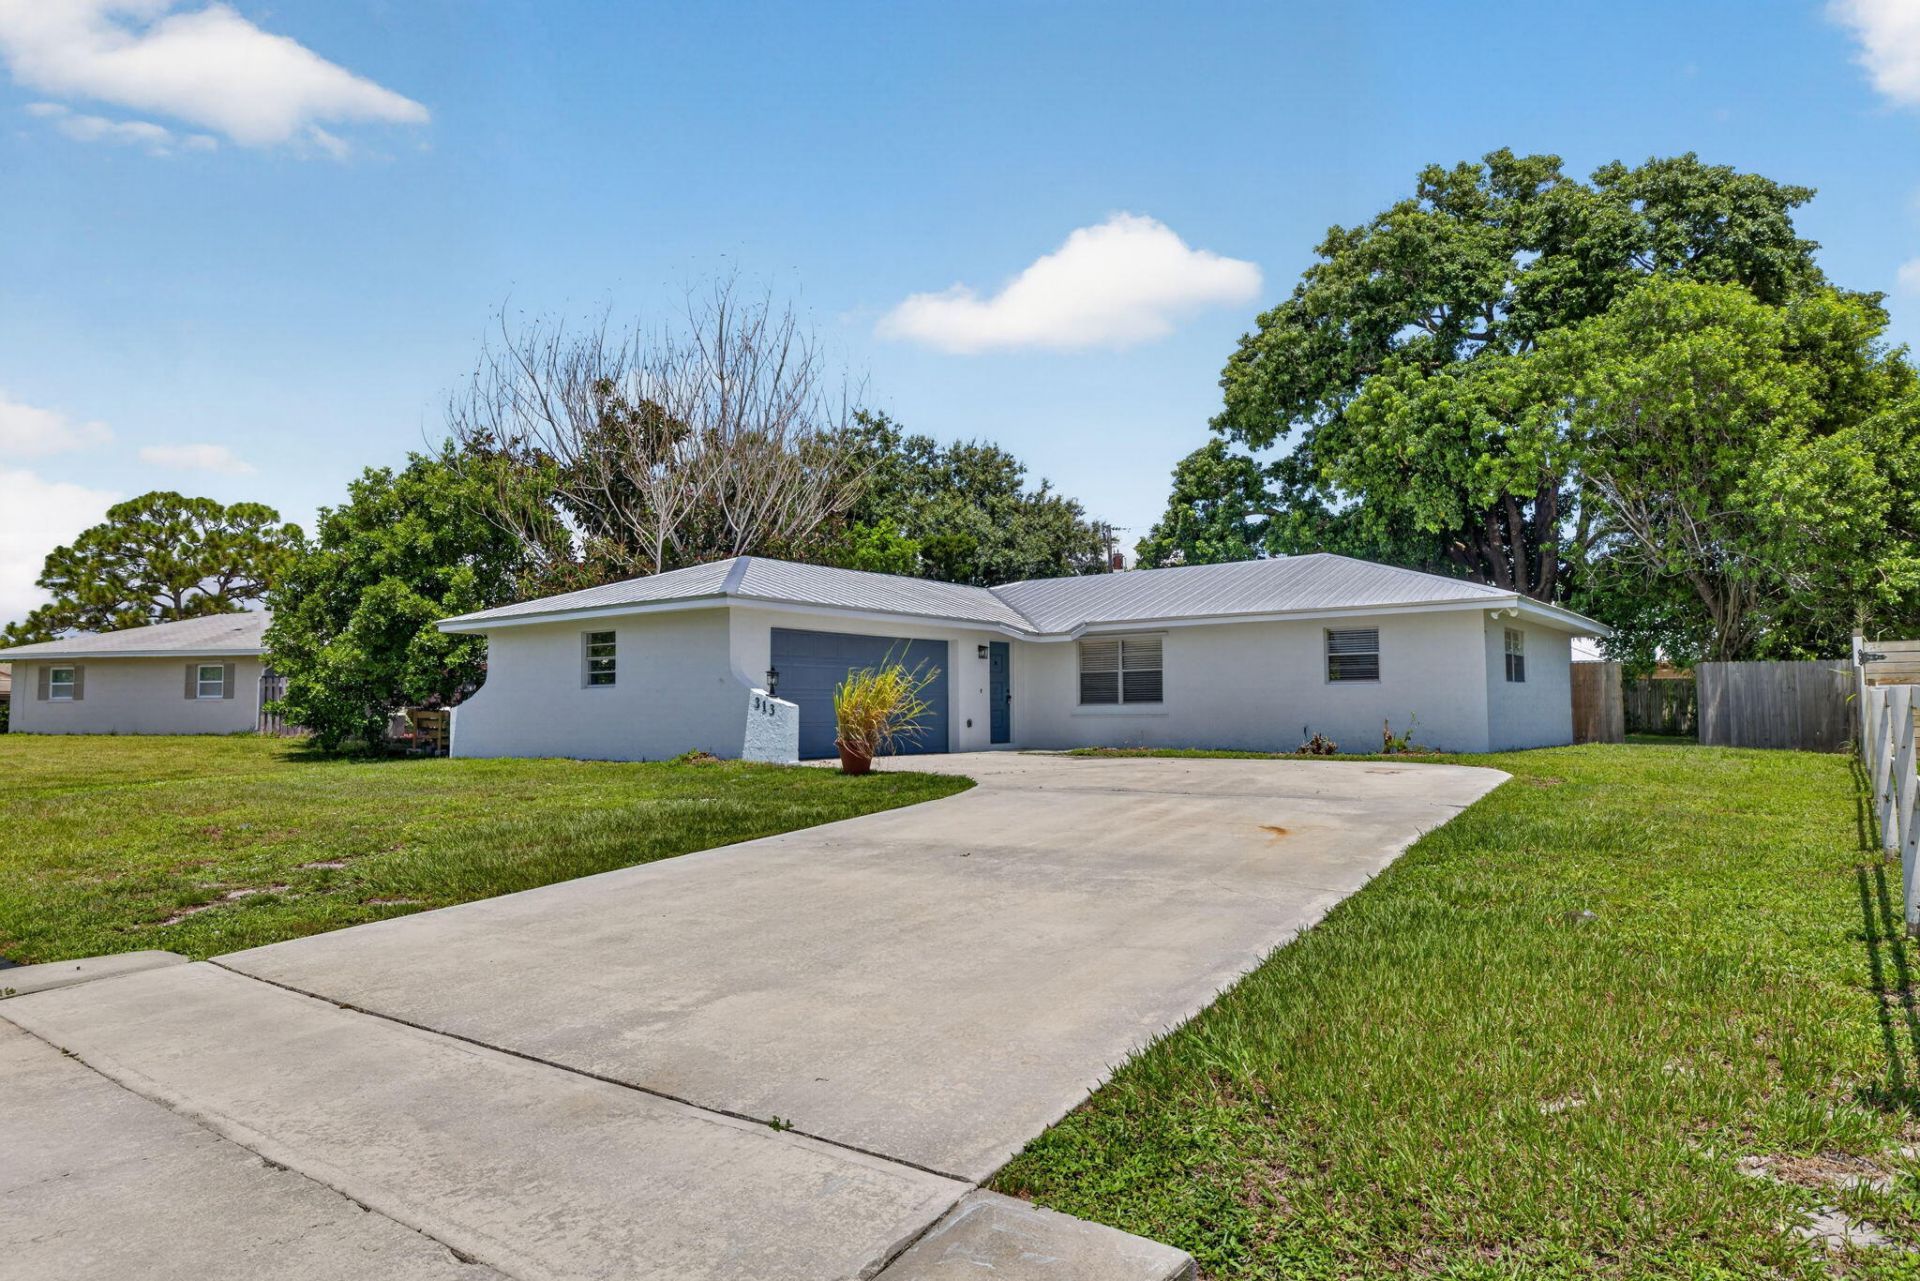
Spacious 3-bedroom, 2-bath CBS home with a 2-car garage and a newer metal roof! This well-maintained property features tile flooring throughout the main living areas and durable luxury vinyl plank (LVT) flooring in all bedrooms, offering both style and easy maintenance. Whether you're a first-time homebuyer looking for the perfect place to call home or an investor seeking a solid rental opportunity, this property offers outstanding value and endless potential. Don't miss this move-in-ready opportunity!
Property Features
Property Type: Residential - Single Family
Cooling: Central Air
Garage: 2 car attached
Heating: Central, Electric
Home Style: Contemporary
Lot Size: 0.23 Acres
Roof Type: Metal
Stories: 1.0
Taxes: $5,169
Year Built: 1976
Amenities
Entrance Foyer
Feature Descriptions
Appliances: Refrigerator, Range
Exterior: CBS
Flooring: Carpet, Ceramic Tile
Parcel#: 342061504190007
Parking: Driveway, Garage, Attached Garage
Parking Notes: Driveway, Garage, Attached Garage
Pets Allowed: Yes, No Restrictions
Restrictions: No Restrictions
Security: None
Sewer: Public Sewer
Special View Info: Garden
Sprinkler: None
SQFT Living: 1623
Structure Type: House
Total Rooms: 6
Utilities: Cable Available, Electricity Connected, Sewer Connected, Water Connected
Utilities: Cable Available, Electricity Connected, Sewer Connected, Water Connected
Water: Public
Windows: Single Hung Metal
Room Sizes
Kitchen: 9 X 12 Level First
Living Room: 14 X 17 Level First
Primary Bedroom: 12 X 14 Level First
Bedroom 2: 10 X 12 Level First
Bedroom 3: 10 X 12 Level First
Family Room: 13 X 17 Level First
Listed By / Shown By
Listed By
Agency Name: Keller Williams Realty of PSL
Agency Phone: 772-236-5700
Shown By
Agent Name: Estela Renteria
Agent Phone: Cell: (954) 592-2410
Agency Title: Realty 100

Estimate Your Payment
Estimated Payment
$ 1,261.19 per month $734.21 Principal & Interest $430.75 Property Tax $96.22 Homeowner's InsuranceChange Payment Information


Privacy Policy / DMCA Notice / ADA Accessibility


This site is hosted, designed and copyright
© 1994 - 2026 by
Delta Media Group, Inc. -- Patent Pending --
313 SE Atlas Terrace | MLS# B26058573
This single family home located at 313 SE Atlas Terrace, Port Saint Lucie, FL 34983 is currently listed for sale with an asking price of $329,900. This property was built in 1976 and has 3 bedrooms and 2 full baths with 2214 sq. ft. SE Atlas Terrace is located in the PORT ST LUCIE SECTION 24 subdivision. Search PORT ST LUCIE SECTION 24 real estate on estela.realty100.com today.