EstelaRenteria

BEDS5
BATHS4 full 1 partial
SQUARE FEET2,937
MLS#S5155122
STATUSActive
PROPERTY TYPERental - Single Family
SUBDIVISIONTAPESTRY
Property Description
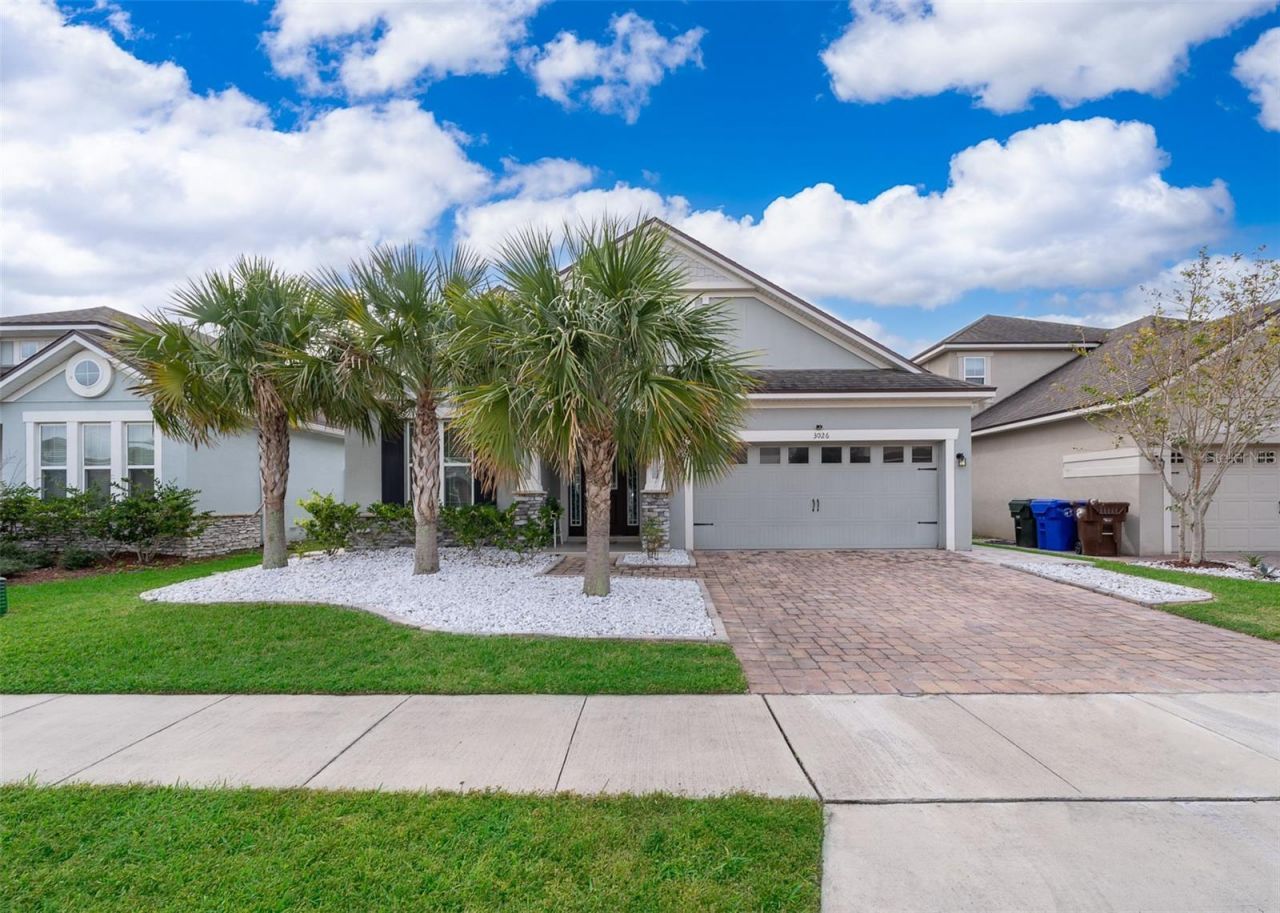
Live in luxury in this spectacular 5-bedroom, 4.5-bath rental home, located in one of Kissimmee's most desirable gatedcommunities with 24-hour security and resort-style amenities. Built in 2017, this elegant home offers beautiful customlandscaping, an open paver patio, and peaceful pond views. Inside, you'll find a private office with French doors, astylish half bath, and an open-concept living area. The gourmet kitchen features a large granite island, stainless steelappliances, and plenty of storage space. The spacious master suite offers a spa-like bathroom with a large shower,freestanding tub, dual vanities, private toilet room, and walk-in closet. Four additional bedrooms are located on themain floor one with its own private bathroom while upstairs, a versatile loft and a fifth bedroom with a full bathprovide extra space for guests or family. Enjoy the beautifully landscaped backyard with pavers and serene lake views perfect for relaxing or entertaining. As a resident, you'll have access to amazing community amenities: a modernfitness center, resort-style pool with splash zone, playground, fire pit area, jogging trails, basketball court, and more.Don't miss this opportunity to rent an exceptional home in a vibrant, secure community!
Property Features
Property Type: Rental - Single Family
Cooling: Central Air
Garage: 2 car attached
Heating: Central
Lot Size: 0.13 Acres
Year Built: 2017
Amenities
Ceiling Fans(s)
Kitchen/Family Room Combo
Thermostat
Feature Descriptions
Additional Rooms: Den/Library/Office
Appliances: Convection Oven, Cooktop, Dishwasher, Disposal, Dryer, Microwave, Range, Refrigerator, Washer
Days on Site: 5
Directions: I-4W to 417 S to Orange Blossom Trail turn right, turn right on W Carroll St, turn left on Palisade Blvd, Right on Cello Ln, Left on Amati Dr. Right on Rapollo Dr., left on Folio Way, right on Jardin St., keep going straight, the house is on your left.
Flood Zone Code: X
Flooring: Carpet, Ceramic Tile
HOA Y/N: Yes
Home Warranty Y/N: No
Lease Terms: Twelve Months
Lot Dimensions: 0.13
Pets Allowed: Breed Restrictions, Dogs OK, Size Limit
Pets Restrictions: Small pet
Pets Size: Small (16-35 Lbs.)
Property Attached Y/N: No
Property Sub-Type: Single Family Residence
Sewer: Public Sewer
Showing Instructions: 24 Hour Notice, Appointment Only
Water: Public
Water Access Y/N: No
Local Schools
High School: Osceola High School
Middle School: Kissimmee Middle
Elementary School: Floral Ridge Elementary
Listed By / Shown By
Listed By
Agency Name: EXP REALTY LLC
Agency Contact: 888-883-8509
Shown By
Agent Name: Estela Renteria
Agent Phone: Cell: (954) 592-2410
Agency Title: Realty 100




Member Participants (and their affiliated licensees, if applicable) shall indicate on their websites that IDX information is provided exclusively for consumers’ personal non-commercial use, that it may not be used for any purpose other than to identify prospective properties consumers may be interested in purchasing, that the data is deemed reliable but is not guaranteed by MLS GRID, and that the use of the MLS GRID Data may be subject to an end user license agreement prescribed by the Member Participant’s applicable MLS if any and as amended from time to time. MLS GRID may, at its discretion, require use of other disclaimers as necessary to protect Member Participant, and/or their MLS from liability.
Based on information submitted to the MLS GRID. All data is obtained from various sources and may not have been verified by broker or MLS GRID. Supplied Open House Information is subject to change without notice. All information should be independently reviewed and verified for accuracy. Properties may or may not be listed by the office/agent presenting the information.
Privacy Policy / DMCA Notice / ADA Accessibility


This site is hosted, designed and copyright
© 1994 - 2026 by
Delta Media Group, Inc. -- Patent Pending --
3026 Jardin Street | MLS# S5155122
This property located at 3026 Jardin Street , Kissimmee, FL 34741 is currently listed for rent with an asking price of $3,600 / Monthly. Search Kissimmee real estate on estela.realty100.com today.