EstelaRenteria

BEDS3
BATHS2 full
SQUARE FEET2,084
MLS#S5159531
STATUSActive
PROPERTY TYPEResidential - Single Family
SUBDIVISIONDEL WEBB SUNBRIDGE
Property Description
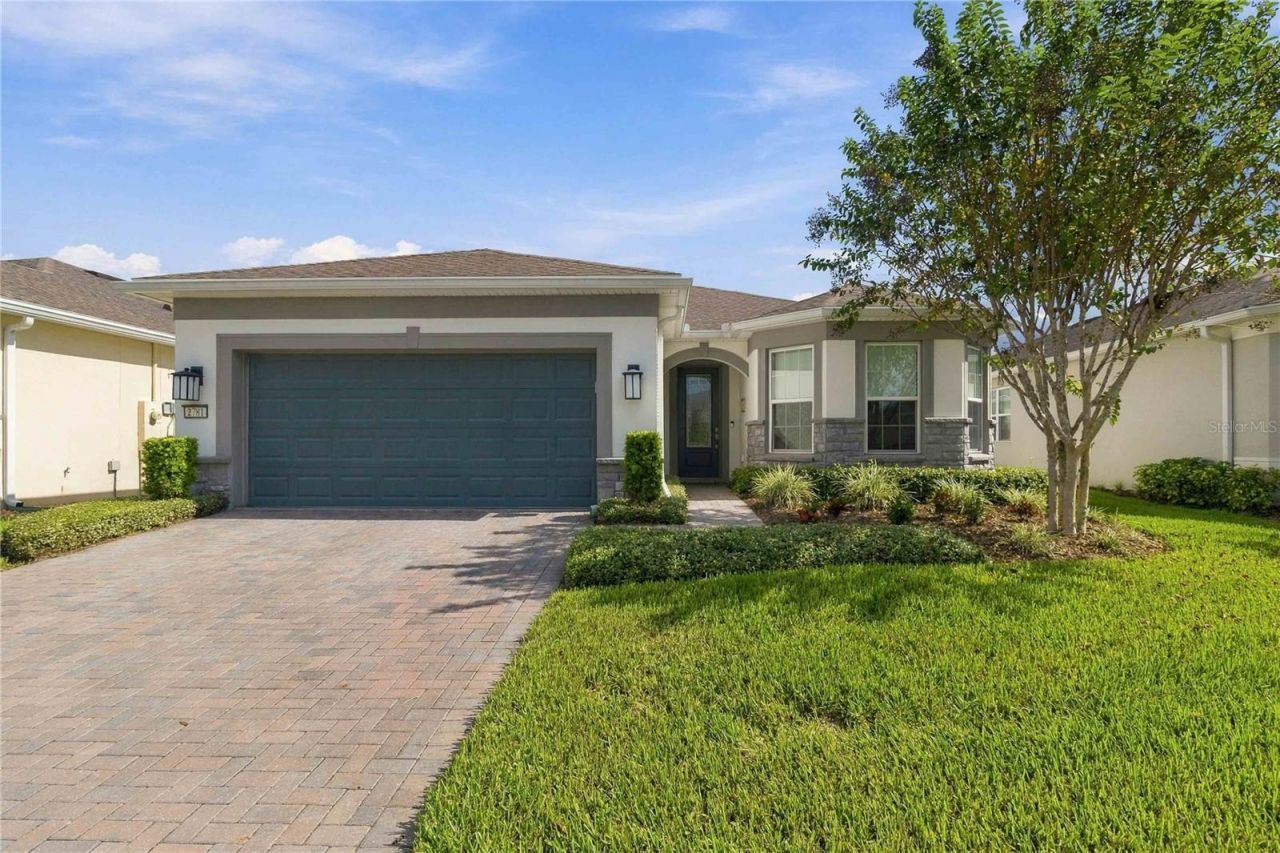
Discover the beauty of this 3-bedroom, 2-bathroom Mystique model with a versatile den, ideally situated on a premium lot overlooking a tranquil pond and conservation area. The outdoor living space stands out, featuring a spacious screened lanai, a pavered patio, and a stainless steel outdoor kitchen-perfect for entertaining, outdoor dining, or relaxing while enjoying the peaceful views. Corner sliding glass doors create a seamless transition between indoor and outdoor spaces. Inside, elegant crown molding complements the gourmet kitchen, featuring 42-inch white cabinetry with soft-close drawers, roll-outs, quartz countertops, a stainless-steel single-bowl sink, and stainless-steel appliances, including a natural gas built-in cooktop. The luxurious owner's suite offers a spacious walk-in closet and spa-inspired en-suite bathroom with dual vanities, a walk-in shower, an enclosed water closet, and a linen closet. Additional features include a walk-in shower in the second bathroom, a whole-house water filtration system, double doors leading to the flexible den, window shutters and electric shades, a dedicated storage room, and extra cabinetry in the laundry room. The garage is extended by four feet and includes additional cabinetry for convenient storage. With its thoughtful upgrades, abundant storage, and inviting outdoor entertaining area overlooking the pond and conservation, this home combines comfort, style, and beautiful natural surroundings. Enjoy an unmatched resort-style lifestyle centered around the impressive 27,000-square-foot clubhouse, with activities and events coordinated by a full-time Lifestyle Director. Community amenities include a zero-entry pool with lap lanes, resistance pool, heated spa, tennis and pickleball courts, fitness center, movement studio, fire pits, grille pavilion, and an on-site tavern and grille. For added convenience, exterior yard maintenance and internet are included, and the community's fiber network provides internet speeds up to one gigabit. Ideally located just south of Lake Nona and near Lake Nona Medical City, NeoCity, shopping, dining, and entertainment, this 24-hour man-gated community offers quick and easy access to SR 417 and SR 528. The home has a transferable termite bond. The seller will purchase a 1-year premium-level home warranty for peace of mind.
Property Features
Property Type: Residential - Single Family
Cooling: Central Air, Other
Heating: Central, Electric, Natural Gas
Home Style: Contemporary
Lot Size: 0.14 Acres
Roof Type: Shingle
Stories: 1.0
Taxes: $7,431
Year Built: 2021
Amenities
Ceiling Fans(s)
Crown Molding
High Ceilings
Solid Surface Counters
Split Bedroom
Window Treatments
Outdoor Kitchen
Rain Gutters
Sidewalk
Feature Descriptions
Additional Rooms: Den/Library/Office
Appliances: Dishwasher, Gas Cooktop, Microwave, Range, Range Hood, Refrigerator, Whole House R.O. System
Association Amenities: Clubhouse, Fitness Center, Gated, Maintenance, Pickleball Court(s), Pool, Recreation Facilities, Spa/Hot Tub, Tennis Court(s)
Builder: PULTE
Community Features: Community Mailbox, Deed Restrictions, Dog Park, Fitness Center, Golf Carts OK, Pool, Sidewalks, Tennis Court(s), Street Lights
Directions: From HWY 417, turn south on Narcoossee Rd for 5 miles, turn left on Cyrils Dr, turn right onto Del Webb Blvd into the Sunbridge community, show your license at the guard house, turn 2nd left on Cherry Blossom Loop, turn right on Nature View Rd, the home wi
Exterior: Block
Flood Zone Code: X
Flooring: Carpet, Ceramic Tile
Foundation: Slab
Frontage Pond: 60
HOA Fee: 448/ Monthly
HOA Y/N: Yes
Home Warranty Y/N: No
Hot Tub: Yes
Listing Terms: Cash, Conventional, VA Loan
Lot: Conservation Area, Sidewalk, Paved
Lot Dimensions: 0.14
Model: Mystique
Other Equipment: Irrigation Equipment, Smart Thermostat
Ownership: Fee Simple
Parking: Garage Door Opener, Oversized
Parking Notes: Garage Door Opener, Oversized
Patio/Porch: Covered, Patio, Screened
Pets Allowed: Yes
Pets Restrictions: Buyer must check with HOA regarding possible pet restrictions
Property Attached Y/N: No
Property Sub-Type: Single Family Residence
Security: Smoke Detector(s)
Senior Community: Yes
Sewer: Public Sewer
Showing Instructions: ShowingTime
Special Sale Provisions: None
Utilities: Electricity Connected, Natural Gas Connected, Public, Water Connected
Vegetation: Mature Landscaping
Water: Public
Water Access Y/N: No
Waterfront Features: Pond
Windows: Blinds, Double Pane Windows, Shutters
Zoning: RES
Room Sizes
Great Room: 12x18
Dining Room: 11x13
Kitchen: 10x16
Primary Bedroom: 14x16
Bedroom 2: 11x11
Bedroom 3: 10x12
Den: 11x13
Listed By / Shown By
Listed By
Agency Name: ORLANDO REGIONAL REALTY
Agency Contact: 407-751-2111
Shown By
Agent Name: Estela Renteria
Agent Phone: Cell: (954) 592-2410
Agency Title: Realty 100

Estimate Your Payment
Estimated Payment
$ 2,003.68 per month $1,224.02 Principal & Interest $619.25 Property Tax $160.41 Homeowner's InsuranceChange Payment Information



Member Participants (and their affiliated licensees, if applicable) shall indicate on their websites that IDX information is provided exclusively for consumers’ personal non-commercial use, that it may not be used for any purpose other than to identify prospective properties consumers may be interested in purchasing, that the data is deemed reliable but is not guaranteed by MLS GRID, and that the use of the MLS GRID Data may be subject to an end user license agreement prescribed by the Member Participant’s applicable MLS if any and as amended from time to time. MLS GRID may, at its discretion, require use of other disclaimers as necessary to protect Member Participant, and/or their MLS from liability.
Based on information submitted to the MLS GRID. All data is obtained from various sources and may not have been verified by broker or MLS GRID. Supplied Open House Information is subject to change without notice. All information should be independently reviewed and verified for accuracy. Properties may or may not be listed by the office/agent presenting the information.
Privacy Policy / DMCA Notice / ADA Accessibility


This site is hosted, designed and copyright
© 1994 - 2026 by
Delta Media Group, Inc. -- Patent Pending --
2781 Nature View Rd | MLS# S5159531
This single family home located at 2781 Nature View Rd , Saint Cloud, FL 34771 is currently listed for sale with an asking price of $549,980. This property was built in 2021 and has 3 bedrooms and 2 full baths with 2084 sq. ft. Nature View Rd is located in the DEL WEBB SUNBRIDGE subdivision. Search DEL WEBB SUNBRIDGE real estate on estela.realty100.com today.