EstelaRenteria

BEDS3
BATHS2 full
MLS#A12123083
STATUSActive
PROPERTY TYPEResidential - Single Family
SUBDIVISIONPunta Gorda
Property Description
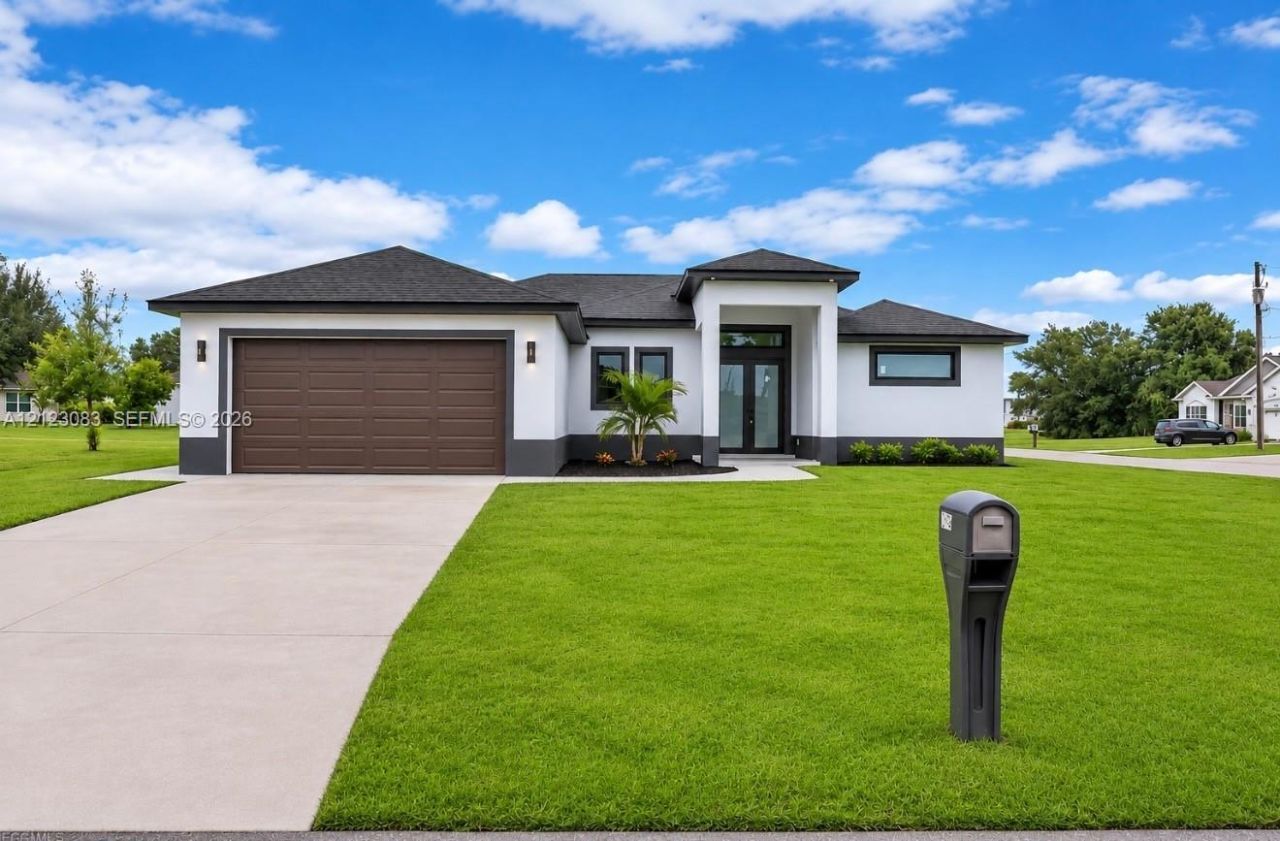
Located in desirable Deep Creek community, spacious 3-bedroom, 2-bath, large lanai, home sits on a corner lot The home features high ceilings, tile flooring throughout. The kitchen offers countertops with waterfall, white shaker cabinetry, stainless steel appliances Samsung, a large island and a dining area. The primary bedroom features 2 walk-in closet and private bathroom with dual vanities, a soaking tub, dual shower with Glass doors Panels. Greenbelt views providing additional backyard privacy, hurricane-impact windows and doors. The home also includes an attached two-car garage. Also connected to city water and sewer. Conveniently located near shopping, restaurants, golf courses, I-75 and historic downtown Punta Gorda. Deep Creek is a community offering an established residential setting with easy access to Southwest Florida
Property Features
Property Type: Residential - Single Family
Cooling: Central Air
Garage: 2
Heating: Central
Home Style: Attached, One Story
Roof Type: Shingle
Taxes: $989
Year Built: 2026
Amenities
First Floor Entry
Utility Room/Laundry
None
Feature Descriptions
Appliances: Dishwasher, Disposal, Dryer, Electric Range, Microwave, Refrigerator, Washer
Community Features: Paved Road
Crops Included Y/N: No
Exterior: Concrete Block Construction
Flooring: Tile
HOA Fee: 200/ Annually
Home Warranty Y/N: No
Laundry: Utility Room/Laundry
Lease Considered Y/N: No
Listing Terms: Conventional, FHA, VA Loan
Lot: Less Than 1/4 Acre Lot
Other Equipment: Automatic Garage Door Opener
Parcel#: 402316229001
Parking: Driveway
Parking Notes: Driveway
Property Attached Y/N: No
Property Sub-Type: Single Family Residence
Security: Smoke Detector
Sewer: Public Sewer
Special View Info: None
Water: Municipal Water
Listed By / Shown By
Listed By
Agency Name: Goldpen Realty Group
Agency Phone: 305-228-4007
Shown By
Agent Name: Estela Renteria
Agent Phone: Cell: (954) 592-2410
Agency Title: Realty 100

Estimate Your Payment
Estimated Payment
$ 1,050.29 per month $855.73 Principal & Interest $82.42 Property Tax $112.15 Homeowner's InsuranceChange Payment Information


Privacy Policy / DMCA Notice / ADA Accessibility


This site is hosted, designed and copyright
© 1994 - 2026 by
Delta Media Group, Inc. -- Patent Pending --
26418 Bridgewater Rd | MLS# A12123083
This single family home located at 26418 Bridgewater Rd , Punta Gorda, FL 33983 is currently listed for sale with an asking price of $384,500. This property was built in 2026 and has 3 bedrooms and 2 full baths. Bridgewater Rd is located in the Punta Gorda subdivision. Search Punta Gorda real estate on estela.realty100.com today.