EstelaRenteria

BEDS3
BATHS2 full 1 partial
SQUARE FEET1,720
MLS#O6431982
STATUSActive
PROPERTY TYPEResidential - Townhouse
SUBDIVISIONSAWGRASS LNDGS
Property Description
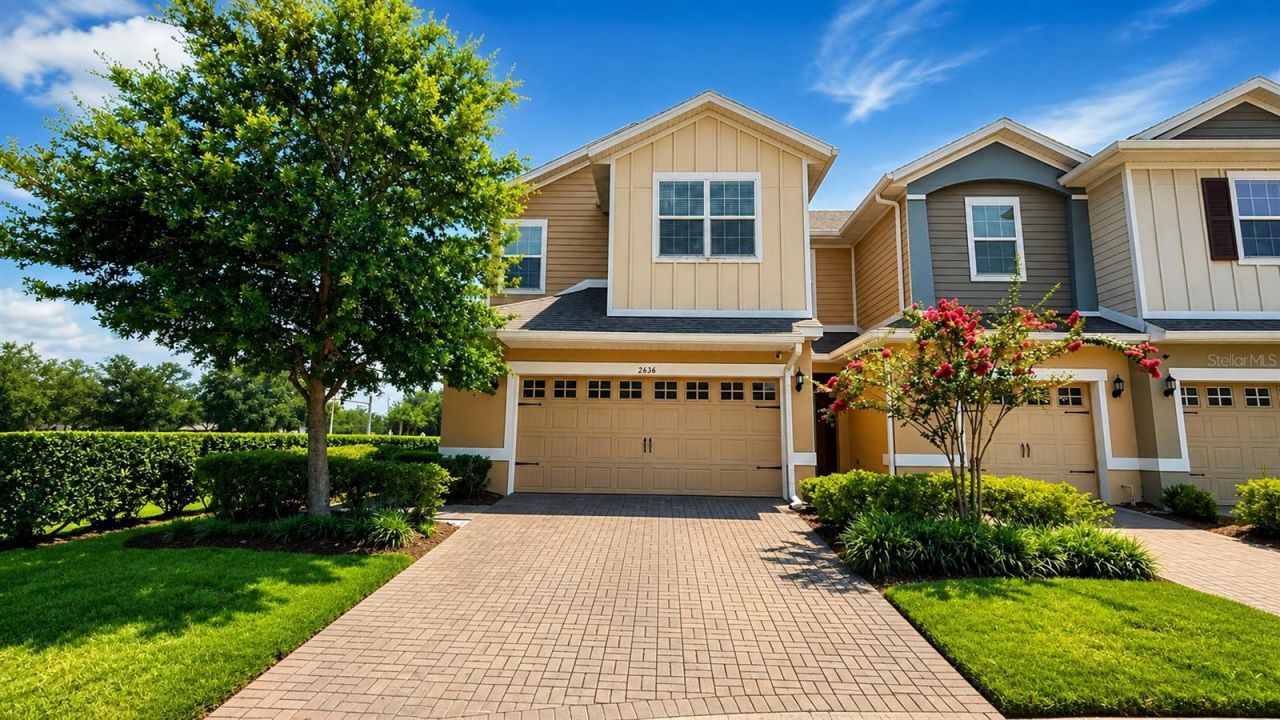
Amazing Townhome! This 3 bedroom 2.5 bathroom Townhome in the Sawgrass Landing Townhomes community,with features of spacious living and comfortability along with gorgeous pond view. This stunning End Unit Townhomehas Ceramic Tile flooring throughout the first floor leads to a kitchen with all the upgrades including SS appliances. 42Cabinets with crown molding, upgraded granite countertops, and an island with plenty of seating along with carpets in the second floor and all bedrooms. The master suite is outfitted with large closet, glass-enclosed shower with dual sinks, and oversized cabinets. Separated interior laundry closet provides convenience and comfort included washing and drying appliances. A nice 2 Car Garage and driveway, which will easily suit for multiple vehicles as necessary. This community comes with playground, dog park, with hassle-free lawn care, well-maintained common areas and a BEAUTIFUL COMMUNITY POOL! and recreation area. Primely located close to major highways, shopping destinations, restaurants, Orlando International Airport, Medical City, and just a short drive to world-class theme parks such as Universal Studios, Walt Disney World and just 45 minutes to the Beach!You don't need to look any further for your Dream Home! Schedule your viewing today!Note: Some of the pictures are showing the virtual staging of the unit and the furnitures/Decorative items are not included to the listing.
Property Features
Property Type: Residential - Townhouse
Cooling: Central Air
Garage: 2 car attached
Heating: Central, Electric, Heat Pump
Lot Size: 0.10 Acres
Roof Type: Shingle
Stories: 2.0
Taxes: $6,040
Year Built: 2018
Amenities
Ceiling Fans(s)
High Ceilings
Living Room/Dining Room Combo
Solid Wood Cabinets
Walk-In Closet(s)
Lighting
Playground
Rain Gutters
Sidewalk
Sliding Doors
Feature Descriptions
Appliances: Dishwasher, Disposal, Dryer, Microwave, Range, Refrigerator, Washer
Association Amenities: Clubhouse, Maintenance, Playground
Community Features: Clubhouse, Community Mailbox, Dog Park, Playground, Pool, Sidewalks
Days on Site: 3
Directions: Head south on FL-417 Toll S, Take exit 17B for Boggy Creek Rd, Turn right onto State Hwy 527A/Boggy Creek Rd, Turn left onto Wetherbee Rd, Turn right onto Rush Bay Dr, Turn right onto Sedge Grass Wy, Destination will be on theright
Exterior: Block, Stucco, Vinyl Siding
Flood Zone Code: X
Flooring: Carpet, Ceramic Tile
Foundation: Slab
Garage Dimensions: 20x20
HOA Fee: 207/ Monthly
HOA Y/N: Yes
Home Warranty Y/N: No
Lot: Corner Lot, Cul-De-Sac
Lot Dimensions: 0.1
Other Equipment: Irrigation Equipment, Playground
Ownership: Fee Simple
Patio/Porch: Porch
Pets Allowed: Breed Restrictions
Pets Restrictions: The Buyer and Buyer's Agent should need to check with HOA, City & County for any pet restrictions.
Property Attached Y/N: No
Property Sub-Type: Townhouse
Security: Smoke Detector(s)
Sewer: Public Sewer
Showing Instructions: Sentri Lock Box, Appointment Only, Lock Box Electronic, See Remarks
Special Sale Provisions: None
Utilities: Cable Available, Electricity Connected, Sewer Connected, Water Connected
Water: Public
Water Access Y/N: No
Windows: Blinds
Zoning: P-D
Room Sizes
Kitchen: 14x8
Great Room: 20x14
Primary Bedroom: 15x12
Listed By / Shown By
Listed By
Agency Name: USCO CAPITAL GROUP
Agency Contact: 407-666-7686
Shown By
Agent Name: Estela Renteria
Agent Phone: Cell: (954) 592-2410
Agency Title: Realty 100

Estimate Your Payment
Estimated Payment
$ 1,396.95 per month $790.08 Principal & Interest $503.33 Property Tax $103.54 Homeowner's InsuranceChange Payment Information



Member Participants (and their affiliated licensees, if applicable) shall indicate on their websites that IDX information is provided exclusively for consumers’ personal non-commercial use, that it may not be used for any purpose other than to identify prospective properties consumers may be interested in purchasing, that the data is deemed reliable but is not guaranteed by MLS GRID, and that the use of the MLS GRID Data may be subject to an end user license agreement prescribed by the Member Participant’s applicable MLS if any and as amended from time to time. MLS GRID may, at its discretion, require use of other disclaimers as necessary to protect Member Participant, and/or their MLS from liability.
Based on information submitted to the MLS GRID. All data is obtained from various sources and may not have been verified by broker or MLS GRID. Supplied Open House Information is subject to change without notice. All information should be independently reviewed and verified for accuracy. Properties may or may not be listed by the office/agent presenting the information.
Privacy Policy / DMCA Notice / ADA Accessibility


This site is hosted, designed and copyright
© 1994 - 2026 by
Delta Media Group, Inc. -- Patent Pending --
2636 Sedge Grass Way | MLS# O6431982
This townhouse located at 2636 Sedge Grass Way, Orlando, FL 32824 is currently listed for sale with an asking price of $355,000. This property was built in 2018 and has 3 bedrooms and 2 full and 1 partial baths with 1720 sq. ft. Sedge Grass Way is located in the SAWGRASS LNDGS subdivision. Search SAWGRASS LNDGS real estate on estela.realty100.com today.