EstelaRenteria

BEDS3
BATHS2 full
SQUARE FEET2,351
MLS#A4707269
STATUSPending
PROPERTY TYPEResidential - Single Family
SUBDIVISIONEMERALD WOODS AT OAKS 03
Property Description
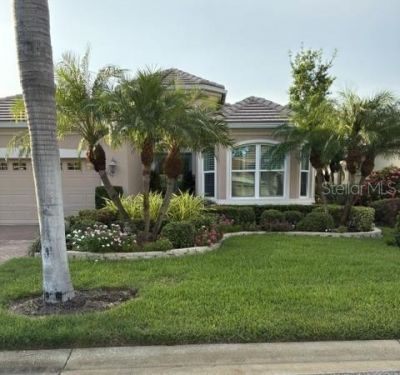
Welcome to Emerald Woods, a desired cul-de-sac within the Oaks Preserve, and this lovely move in ready Lee Wetherington home is picture perfect for your relaxed Florida Lifestyle. Privately situated, and overlooking a lake with a fountain, this home has 3 bedrooms, with a primary suite that has a sitting area, two large walk in closets, and two additional guest suites with a well appointed guest bath. The kitchen has custom cabinetry, GE Cafe series appliances, granite countertops and a breakfast nook overlooking a pool and spa with lush landscaping and outdoor lighting. This exceptional home has impact resistant, energy efficient windows and sliding doors throughout, a paver driveway, and a one year new roof. Best of all, you can choose your membership in The Oaks Country Club, whether it be Social Or Golf, and be a part of the most desired country club in Sarasota! With two championship 18 hole golf courses, an extremely active tennis program, pickleball, regulation croquet, a fitness center, dining, and an abundance of social activities year round you will always find something to enjoy. With an exceptional location, close to Sarasota County beaches, and minutes to downtown, membership in The Oaks is required with your real estate purchase, and best of all there is no waitlist to begin your terrific lifestyle!
Property Features
Property Type: Residential - Single Family
Cooling: Central Air
Garage: 2 car attached
Heating: Electric
Home Style: Custom
Lot Size: 0.16 Acres
Roof Type: Tile
Stories: 1.0
Taxes: $4,724
Year Built: 2002
Amenities
Built-in Features
Ceiling Fans(s)
Central Vaccum
Crown Molding
Dry Bar
Eat-in Kitchen
Living Room/Dining Room Combo
Open Floorplan
Primary Bedroom Main Floor
Solid Wood Cabinets
Split Bedroom
Stone Counters
Thermostat
Tray Ceiling(s)
Vaulted Ceiling(s)
Walk-In Closet(s)
Window Treatments
Lighting
Private Yard
Rain Gutters
Sidewalk
Feature Descriptions
Additional Rooms: Great Room, Inside Utility
Appliances: Cooktop, Dishwasher, Disposal, Dryer, Gas Water Heater, Microwave, Range, Refrigerator, Washer
Association Amenities: Clubhouse, Gated, Golf Course, Maintenance, Security, Tennis Court(s), Vehicle Restrictions
Community Features: Clubhouse, Deed Restrictions, Fitness Center, Golf, Restaurant, Sidewalks, Special Community Restrictions, Tennis Court(s), Street Lights
Days on Site: 2
Directions: US 41 in Osprey to west into Oaks Preserve. Present ID at guard gate. Follow straight back to Emerald Woods to address.
Disaster Mitigation: Hurricane Shutters/Windows
Energy Efficient: Windows
Exterior: Block, Stucco
Flood Zone Code: X500
Flooring: Luxury Vinyl, Tile
Foundation: Slab
Frontage Lake: 55
HOA Fee: 1550/ Quarterly
HOA Y/N: Yes
Home Warranty Y/N: No
Listing Terms: Cash, Conventional
Lot: In County, Landscaped, Near Golf Course, Private, Street Dead-End, Paved
Lot Dimensions: 0.16
Other Equipment: Irrigation Equipment, Private Yard
Ownership: Fee Simple
Parking: Driveway
Parking Notes: Driveway
Patio/Porch: Covered, Patio, Screened
Pets Allowed: Breed Restrictions, Yes
Pets Restrictions: Breed restrictions
Pool: Gunite, Heated, In Ground, Lighting, Screen Enclosure, Tile
Property Attached Y/N: No
Property Sub-Type: Single Family Residence
Security: Gated Community, Security Gate, Security System, Security System Owned, Smoke Detector(s)
Sewer: Public Sewer
Showing Instructions: 24 Hour Notice, Appointment Only
Spa: Heated, In Ground
Special Sale Provisions: None
Swimming Pool: Yes
Utilities: BB/HS Internet Available, Cable Connected, Electricity Connected, Propane, Public, Sprinkler Meter, Sprinkler Well, Underground Utilities, Water Connected
Vegetation: Mature Landscaping, Trees/Landscaped
Water: Public
Water Access Y/N: No
Waterfront Features: Lake Front
Water View: Lake
Windows: Shutters, Storm Window(s)
Zoning: RSF1
Room Sizes
Great Room: 19x20
Dining Room: 14x19
Kitchen: 10x29
Primary Bedroom: 14x28
Bedroom 2: 11x13
Bedroom 3: 12x12
Local Schools
High School: Riverview High
Middle School: Brookside Middle
Elementary School: Gulf Gate Elementary
Listed By / Shown By
Listed By
Agency Name: MICHAEL SAUNDERS & COMPANY
Agency Contact: 941-966-8000
Shown By
Agent Name: Estela Renteria
Agent Phone: Cell: (954) 592-2410
Agency Title: Realty 100

Estimate Your Payment
Estimated Payment
$ 2,898.31 per month $2,214.44 Principal & Interest $393.67 Property Tax $290.21 Homeowner's InsuranceChange Payment Information



Member Participants (and their affiliated licensees, if applicable) shall indicate on their websites that IDX information is provided exclusively for consumers’ personal non-commercial use, that it may not be used for any purpose other than to identify prospective properties consumers may be interested in purchasing, that the data is deemed reliable but is not guaranteed by MLS GRID, and that the use of the MLS GRID Data may be subject to an end user license agreement prescribed by the Member Participant’s applicable MLS if any and as amended from time to time. MLS GRID may, at its discretion, require use of other disclaimers as necessary to protect Member Participant, and/or their MLS from liability.
Based on information submitted to the MLS GRID. All data is obtained from various sources and may not have been verified by broker or MLS GRID. Supplied Open House Information is subject to change without notice. All information should be independently reviewed and verified for accuracy. Properties may or may not be listed by the office/agent presenting the information.
Privacy Policy / DMCA Notice / ADA Accessibility


This site is hosted, designed and copyright
© 1994 - 2026 by
Delta Media Group, Inc. -- Patent Pending --
256 Turquoise Lane | MLS# A4707269
This single family home located at 256 Turquoise Lane , Osprey, FL 34229 is currently listed for sale with an asking price of $995,000. This property was built in 2002 and has 3 bedrooms and 2 full baths with 2351 sq. ft. Turquoise Lane is located in the EMERALD WOODS AT OAKS 03 subdivision. Search EMERALD WOODS AT OAKS 03 real estate on estela.realty100.com today.