EstelaRenteria

BEDS4
BATHS2 full
SQUARE FEET3,296
MLS#B26065453
STATUSActive
PROPERTY TYPEResidential - Single Family
SUBDIVISIONTIMBERCREEK AS
Property Description
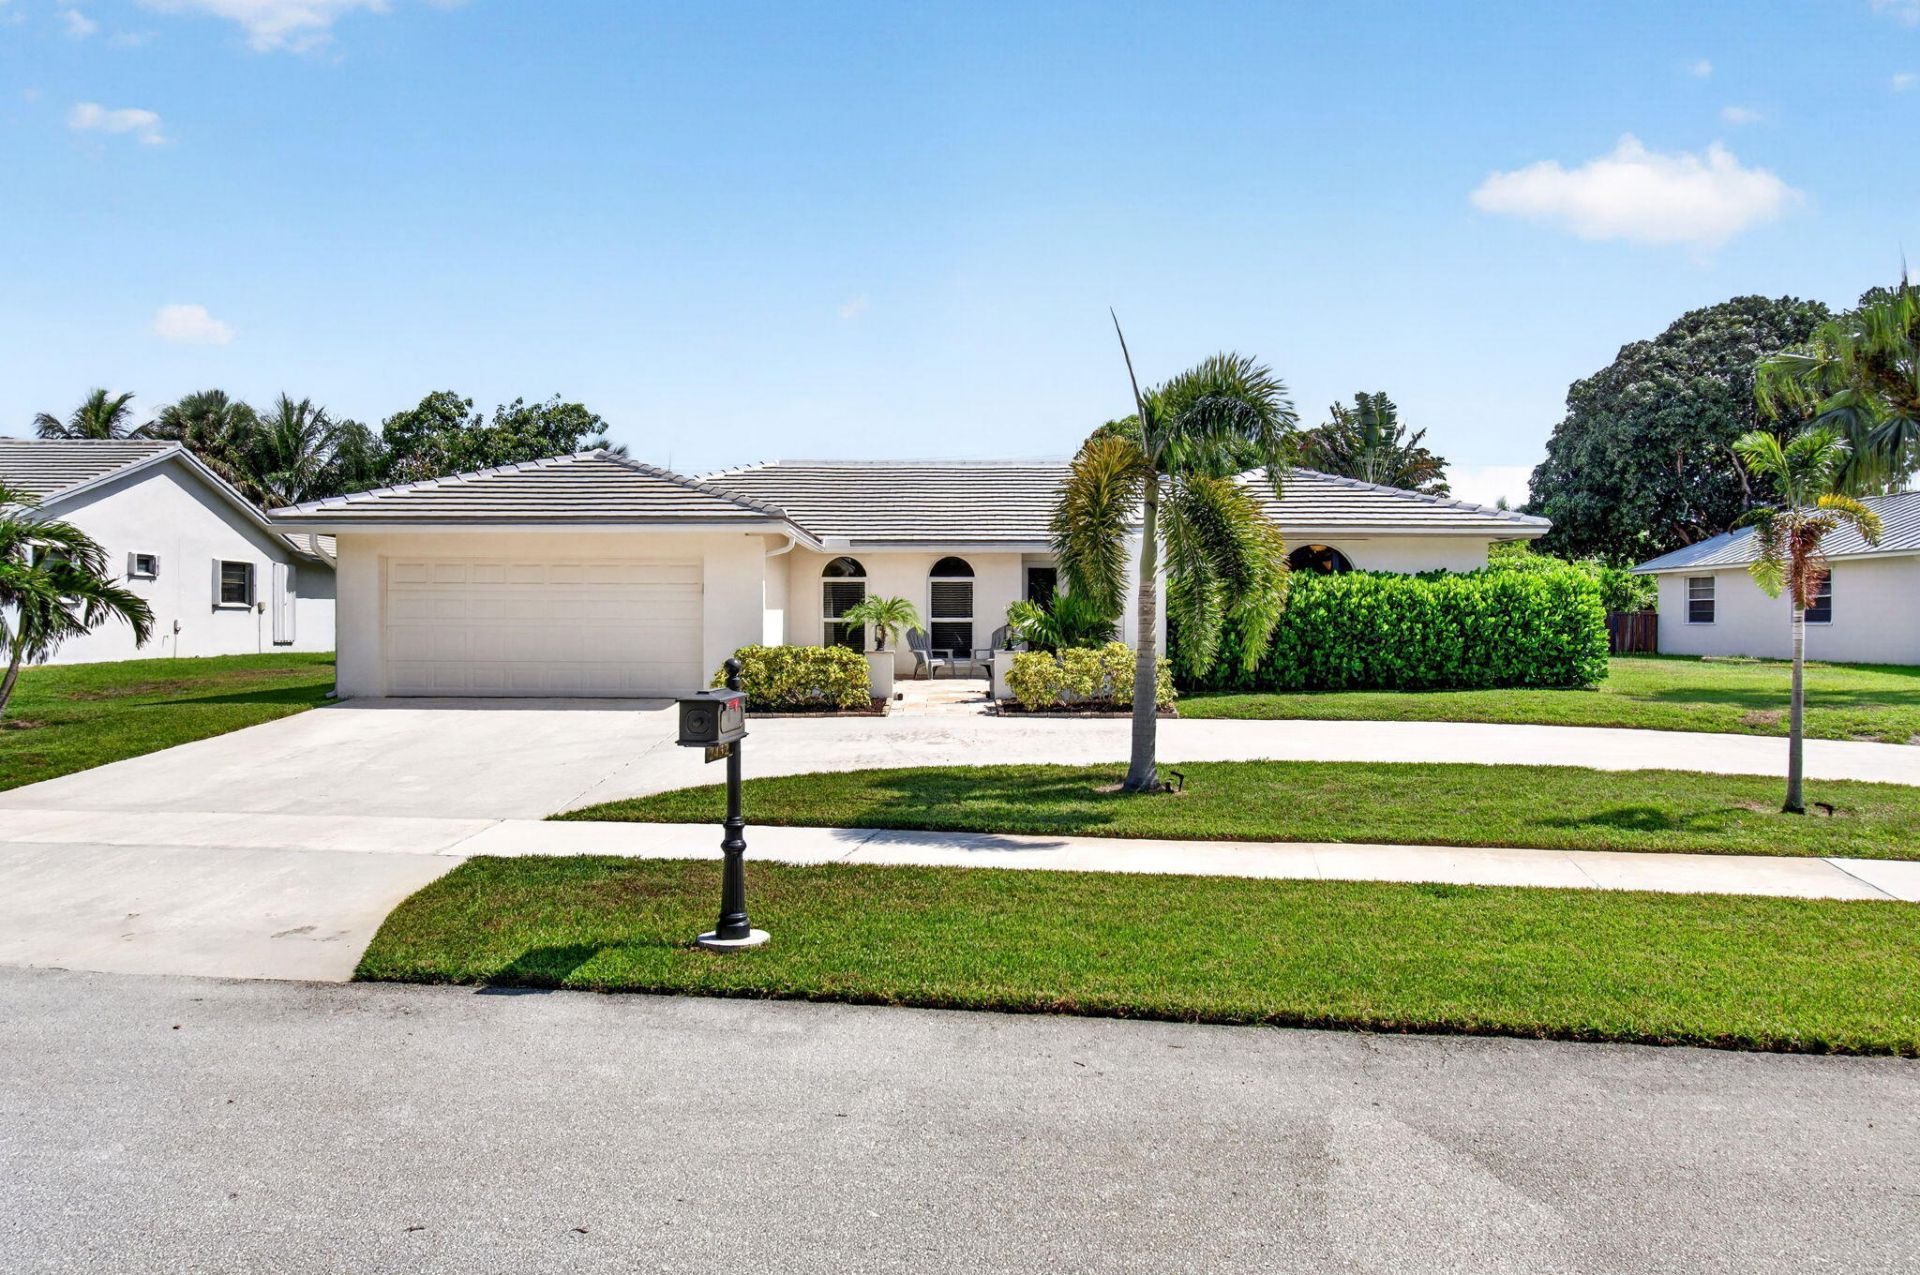
Don't miss this extensively updated 4-bedroom, 2-bath Timbercreek home, ideally situated on an oversized .284-acre private lot directly across from the Timbercreek Park path. Major improvements include a new roof (2025), impact windows and doors (2021), new a/c (2025) with transferable warranty and a heated saltwater pool with sun shelf and travertine pool deck (2021). The spacious floor plan features formal living and dining rooms, a large family room, crown molding, knockdown-textured ceilings, and updated bathrooms. The fully fenced backyard backs to a canal, creating a private and tranquil setting ideal for relaxing or entertaining by the pool. Timbercreek is one of Boca Raton's most desirable communities, featuring a lakefront, residents-only park, fenced playground, basketball court, and picnic area. Conveniently located near shopping, dining, major roadways, and the beach.
Property Features
Property Type: Residential - Single Family
Cooling: Central Air, Ceiling Fan(s), Electric
Garage: 2 car attached
Heating: Central, Electric
Home Style: Ranch
Lot Size: 28.00 Acres
Roof Type: Concrete, Flat, Tile
Stories: 1.0
Taxes: $13,178
Year Built: 1979
Amenities
Entrance Foyer
Vaulted Ceiling(s)
Walk-In Closet(s)
Bedroom Layout - Stacked
Cabana Bath
Feature Descriptions
Appliances: Electric Water Heater, Cooktop, Dryer, Disposal, Dishwasher, Electric Range, Ice Maker, Microwave, Oven, Refrigerator, Vented Exhaust Fan, Water Heater, Washer, Electric Cooktop
Association: Timbercreek HOA
Association Amenities: Basketball Court, Park, Picnic Area, Fishing Pier, Sidewalks, Street Lights
Association Fee Includes: Cable TV, Common Areas, Reserve Funds
Days on Site: 2
Exterior: Block, Concrete, Stucco, CBS
Fencing: Back Yard, Gate
Flooring: Ceramic Tile
Furnished: Unfurnished
Guest House Y/N: No
HOA Fee: $345/ Quarterly
Laundry: Inside, Laundry Room, Sink
Lot: Interior Lot, Fruit Tree(s), Sidewalks, Oversized Lot
Lot: Interior Lot, Fruit Tree(s), Sidewalks, Oversized Lot
Parcel#: 06424711020002080
Parking: Circular Driveway, Driveway, Garage, Attached Garage, Attached
Parking Notes: Circular Driveway, Driveway, Garage, Attached Garage,
Patio/Porch: Patio - Open, Patio
Pets Allowed: Yes, No Restrictions
Pool: Electric Heat, Heated, Salt Water, Equipment Included, Free Form, Private
Restrictions: Parking - No Boat, Parking - No Commercial Vehicles, Parking - No RV, Parking - No Trailer
Sewer: Public Sewer
Special View Info: Garden, Pool, Canal
Sprinkler: Auto Sprinkler
SQFT Living: 2392
Structure Type: House
Swimming Pool: Yes
Total Rooms: 11
Utilities: Cable Connected, Electricity Connected, Phone Connected, Sewer Connected, Underground Utilities, Water Co
Utilities: Cable Connected, Electricity Connected, Phone Connected, Sewer Connected, Underground Utilities, Water Co
Water: Public
Waterfront Features: None, Canal Front, Canal Width 1-80 Feet
Windows: Storm Window(s), Tinted Windows
Room Sizes
Kitchen: 10.1 X 12.1 Level First
Living Room: 13.1 X 16.1 Level First
Primary Bedroom: 14.3 X 16.7 Level First
Bedroom 2: 11.1 X 13 Level First
Bedroom 3: 10.6 X 11.1 Level First
Bedroom 4: 10 X 14.2 Level First
Family Room: 15.1 X 20.2 Level First
Dining Room: 11.7 X 13 Level First
Laundry: 6.1 X 13.2 Level First
Other: 9.6 X 10.8 Level First
Other: 34 X 41 Level First
Local Schools
High School: Spanish River
Middle School: Omni
Elementary School: Blue Lake (Palm Beach)
Listed By / Shown By
Listed By
Agency Name: RE/MAX Services
Agency Phone: 561-912-3500
Shown By
Agent Name: Estela Renteria
Agent Phone: Cell: (954) 592-2410
Agency Title: Realty 100

Estimate Your Payment
Estimated Payment
$ 4,317.71 per month $2,846.50 Principal & Interest $1,098.17 Property Tax $373.04 Homeowner's InsuranceChange Payment Information


Privacy Policy / DMCA Notice / ADA Accessibility


This site is hosted, designed and copyright
© 1994 - 2026 by
Delta Media Group, Inc. -- Patent Pending --
2432 NW Timbercreek Circle | MLS# B26065453
This single family home located at 2432 NW Timbercreek Circle, Boca Raton, FL 33431 is currently listed for sale with an asking price of $1,279,000. This property was built in 1979 and has 4 bedrooms and 2 full baths with 3296 sq. ft. NW Timbercreek Circle is located in the TIMBERCREEK AS subdivision. Search TIMBERCREEK AS real estate on estela.realty100.com today.