EstelaRenteria

BEDS3
BATHS2 full
SQUARE FEET1,997
MLS#TB8540150
STATUSActive
PROPERTY TYPEResidential - Single Family
SUBDIVISIONCOOPERS POND
Property Description
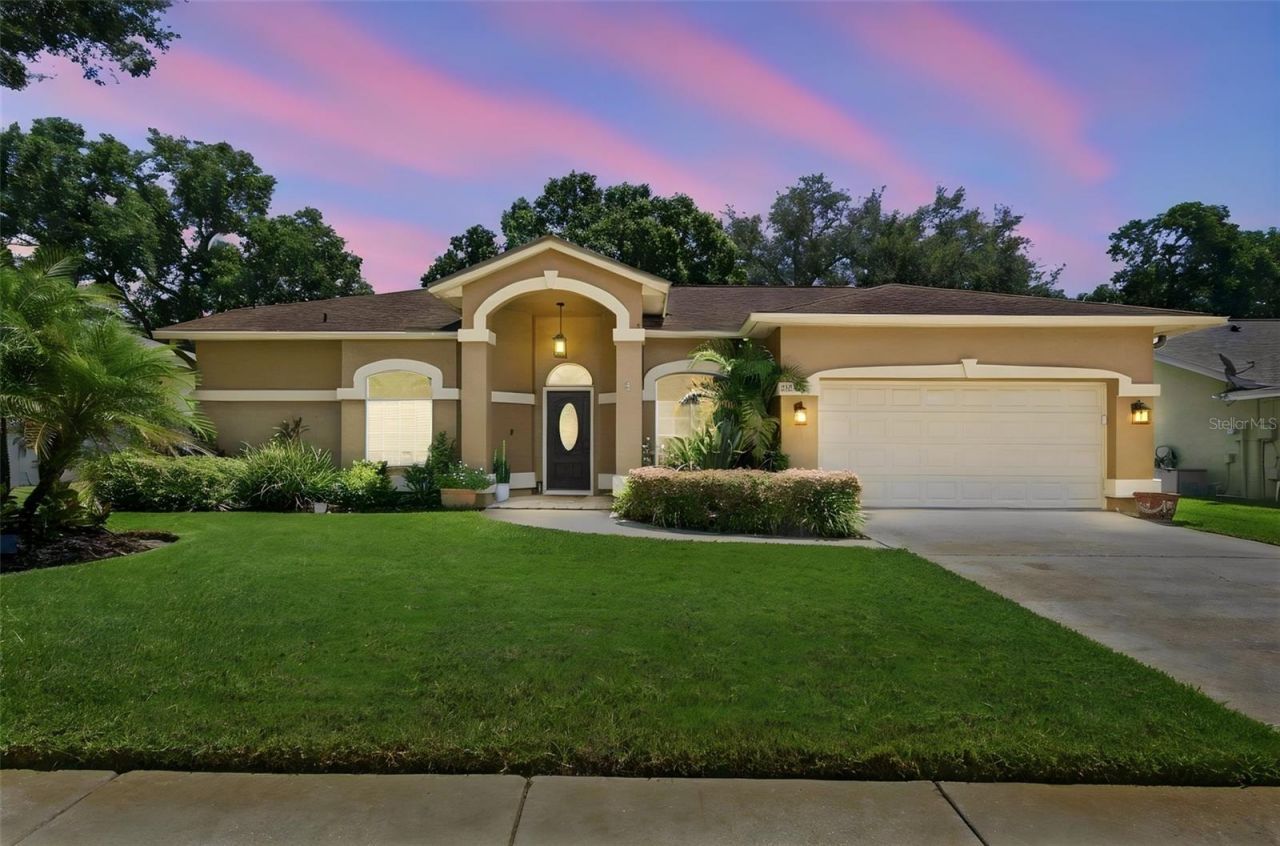
Welcome Home to Comfort, Style & Florida LivingStep inside this beautifully maintained home where comfort, functionality, and effortless Florida living come together. This beautiful home is 3 bedrooms 2 bathrooms, 2 car garage and 1,997 square feet. The spacious open-concept design features soaring ceilings, abundant natural light, and stylish finishes throughout, creating an inviting atmosphere for both everyday living and entertaining.The heart of the home is the generously sized kitchen, featuring white cabinetry, granite countertops, stainless-steel appliances, a large center island with seating, and plenty of workspace for the home chef. The kitchen flows seamlessly into the dining and living areas, making gatherings easy and enjoyable.The spacious living room offers a cozy fireplace and views toward the large, enclosed Florida room, creating an ideal extension of the living space. Whether you're enjoying morning coffee, hosting friends, or relaxing at the end of the day, the Florida Room provides a wonderful year-round Florida retreat overlooking the private, fully fenced backyard with a beautiful paver patio that adds another extension to this already well-rounded home. The primary suite offers a peaceful escape with a spacious layout, beautifully laid herringbone tile that gives the room a custom feel and an ensuite bath featuring dual vanity, a soaking tub, and a separate walk-in shower and a large walk-in closet. Additional bedrooms provide flexibility for family, guests, a home office, or hobbies.Additional highlights include beautiful luxury-style plank flooring throughout the home, updated lighting, abundant storage, a dedicated office/workspace that has beautiful tile details and solid wood countertop, built in cabinets, and shelving, great for additional space and just another extension of this home that provides more options and maximizes space, all while not sacrificing style and detail. The home combines practical living spaces with a warm, comfortable aesthetic that makes it truly move-in ready. HOA is only $150 a year, giving this home yet another check in the approved box that makes this an outstanding purchase. Also, it is not located in a flood zone, keeping you high and dry!A wonderful opportunity for buyers looking for a spacious home, indoor-outdoor living, and a floor plan designed for both entertaining and everyday comfort. Schedule your private showing today!
Property Features
Property Type: Residential - Single Family
Cooling: Central Air
Garage: 2 car attached
Heating: Central
Home Style: Traditional
Lot Size: 0.18 Acres
Roof Type: Shingle
Stories: 1.0
Taxes: $3,630
Year Built: 1992
Amenities
Ceiling Fans(s)
Eat-in Kitchen
Kitchen/Family Room Combo
Living Room/Dining Room Combo
Open Floorplan
Split Bedroom
Stone Counters
Thermostat
Walk-In Closet(s)
Sidewalk
Sliding Doors
Feature Descriptions
Additional Rooms: Family Room, Florida Room, Formal Dining Room Separate, Inside Utility
Appliances: Dishwasher, Disposal, Dryer, Electric Water Heater, Kitchen Reverse Osmosis System, Microwave, Range, Refrigerator, Washer
Community Features: Street Lights
Directions: Debeul E, left on Hanna, right on Groveland.
Exterior: Block, Stucco
Fireplace: Living Room
Fireplace Y/N: Yes
Flood Zone Code: X
Flooring: Tile
Foundation: Slab
Garage Dimensions: 22x23
HOA Fee: 150/ Annually
HOA Y/N: Yes
Home Warranty Y/N: No
Listing Terms: Cash, Conventional, FHA, VA Loan
Lot: In County, Landscaped, Level, Sidewalk, Paved
Lot Dimensions: 0.18
Number of Pets: 10+
Other Structures: Shed(s), Storage
Ownership: Fee Simple
Parking: Driveway, Electric Vehicle Charging Station(s), Garage Door Opener, Ground Level, Guest, On Street
Parking Notes: Driveway, Electric Vehicle Charging Station(s), Gara
Patio/Porch: Covered, Enclosed, Patio, Rear Porch
Pets Allowed: Cats OK, Dogs OK, Yes
Pets Restrictions: Buyer & agent to verify.
Pets Size: Extra Large (101+ Lbs.)
Property Attached Y/N: No
Property Sub-Type: Single Family Residence
Security: Smoke Detector(s)
Sewer: Public Sewer
Showing Instructions: Supra Lock Box, Appointment Only
Special Sale Provisions: None
Utilities: Cable Connected, Electricity Connected, Fiber Optics, Public, Sewer Connected, Sprinkler Meter, Underground Utilities, Water Connected
Vegetation: Mature Landscaping, Trees/Landscaped
Water: Public
Water Access Y/N: No
Zoning: PD
Room Sizes
Living Room: 18x15
Kitchen: 10x9
Primary Bedroom: 13x16
Bedroom 2: 10x11
Bedroom 3: 11x13
Dining Room: 10x12
Dinette: 14x10
Family Room: 13x13
Florida Room: 24x12
Local Schools
High School: Freedom-HB
Middle School: Liberty-HB
Elementary School: Lutz-HB
Listed By / Shown By
Listed By
Agency Name: RE/MAX CHAMPIONS
Agency Contact: 727-807-7887
Shown By
Agent Name: Estela Renteria
Agent Phone: Cell: (954) 592-2410
Agency Title: Realty 100

Estimate Your Payment
Estimated Payment
$ 1,510.52 per month $1,068.05 Principal & Interest $302.50 Property Tax $139.97 Homeowner's InsuranceChange Payment Information



Member Participants (and their affiliated licensees, if applicable) shall indicate on their websites that IDX information is provided exclusively for consumers’ personal non-commercial use, that it may not be used for any purpose other than to identify prospective properties consumers may be interested in purchasing, that the data is deemed reliable but is not guaranteed by MLS GRID, and that the use of the MLS GRID Data may be subject to an end user license agreement prescribed by the Member Participant’s applicable MLS if any and as amended from time to time. MLS GRID may, at its discretion, require use of other disclaimers as necessary to protect Member Participant, and/or their MLS from liability.
Based on information submitted to the MLS GRID. All data is obtained from various sources and may not have been verified by broker or MLS GRID. Supplied Open House Information is subject to change without notice. All information should be independently reviewed and verified for accuracy. Properties may or may not be listed by the office/agent presenting the information.
Privacy Policy / DMCA Notice / ADA Accessibility


This site is hosted, designed and copyright
© 1994 - 2026 by
Delta Media Group, Inc. -- Patent Pending --
2244 Groveland Drive | MLS# TB8540150
This single family home located at 2244 Groveland Drive , Lutz, FL 33549 is currently listed for sale with an asking price of $479,900. This property was built in 1992 and has 3 bedrooms and 2 full baths with 1997 sq. ft. Groveland Drive is located in the COOPERS POND subdivision. Search COOPERS POND real estate on estela.realty100.com today.