EstelaRenteria

BEDS4
BATHS2 full
SQUARE FEET1,935
MLS#TB8549063
STATUSActive
PROPERTY TYPEResidential - Single Family
SUBDIVISIONSPENCER CRK
Property Description
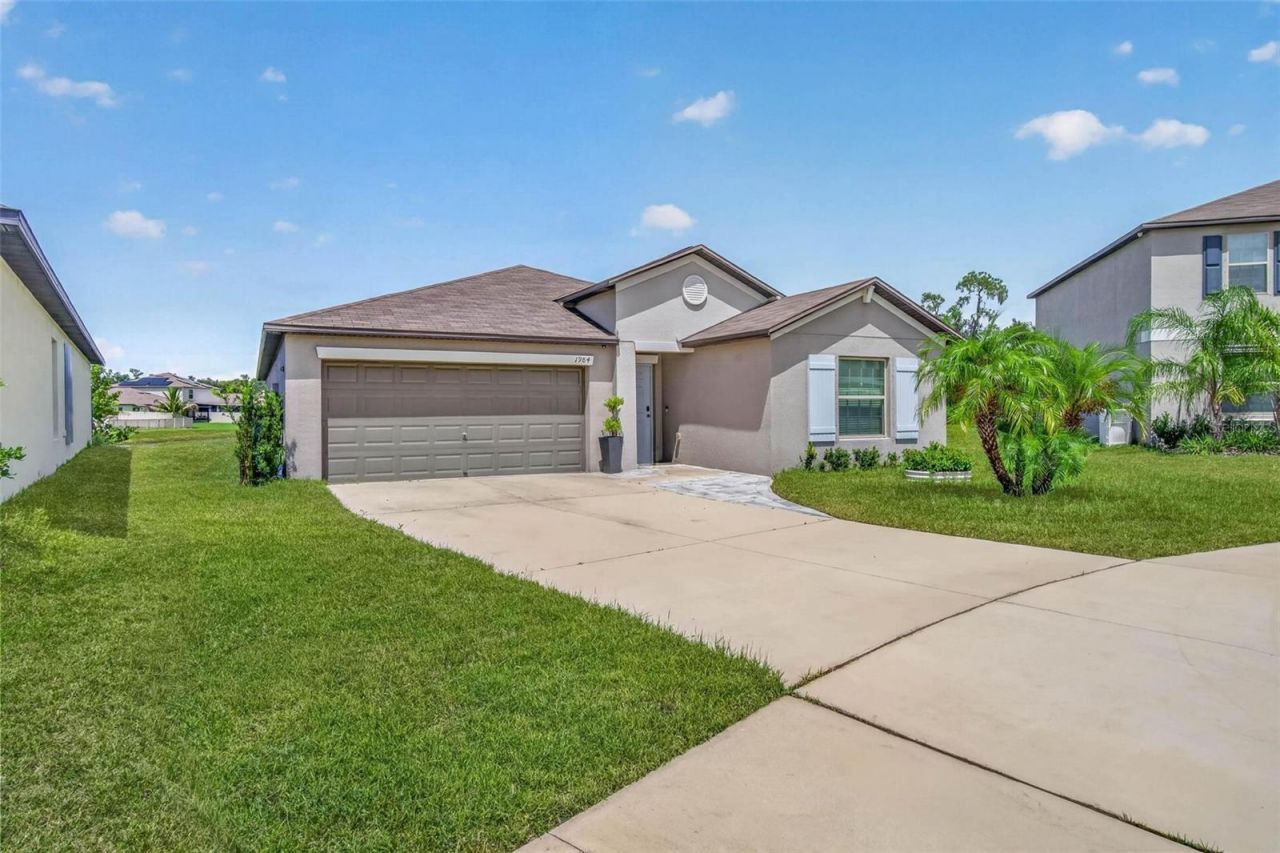
Welcome to this beautiful 4-bedroom, 2-bathroom, 2-car garage home in Ruskin, built in 2022 and nestled on a quiet cul-de-sac at the end of a dead-end road! From the moment you walk through the front door, you'll appreciate the spacious design, thoughtful floor plan, and beautiful lake views that make this home truly special.As you enter, you'll immediately notice the wide hallway and welcoming sense of space. Three bedrooms and the guest bathroom are conveniently located to the right, while the laundry room is to the left. Continue straight ahead and the home opens beautifully into the kitchen, dining area, and large family room, creating a wonderful open-concept space for everyday living and entertaining.The kitchen is designed with both style and functionality in mind, featuring granite countertops, a center island with sink and dishwasher, a convenient pantry, and thoughtfully designed built-in drawer storage. You'll love the dedicated spice storage built right into the kitchen drawers, along with additional built-in storage that helps keep everything organized and easily accessible. These practical touches add functionality while keeping the countertops clean and uncluttered.The open kitchen and living design allows the cook to remain part of the conversation while enjoying views toward the backyard and expansive lake. Large windows and the rear slider bring in natural light and showcase the peaceful scenery beyond.Tucked privately to the left of the home is the spacious primary suite, offering a relaxing retreat at the end of the day. The ensuite bathroom features dual his-and-hers sinks and a walk-in closet, providing both comfort and functionality.The guest bathroom has recently been updated with a brand-new shower insert, giving the space a fresh, clean, updated feel.But the real showstopper awaits outside!Step through the rear slider onto the large pavered back porch, the perfect place to sit, relax, entertain, enjoy your morning coffee, or simply take in the scenery. The expansive lake view creates a peaceful and picturesque backdrop and can be enjoyed from the back porch as well as from inside the home. With the kitchen, dining area, family room, windows, and rear slider all oriented toward the backyard, the beautiful scenery becomes part of the home's everyday experience.Built in 2022, this home offers the benefits of newer construction without the wait for a new build. Combine that with the quiet cul-de-sac setting, spacious 4-bedroom floor plan, recently updated guest bath, thoughtfully designed kitchen, 2-car garage, large pavered porch, and beautiful lake views, and you have a home that offers an exceptional combination of comfort and Florida living.And the location is hard to beat! Conveniently located near major highways for easy access to Tampa, with the Skyway Bridge providing a convenient route toward St. Petersburg and Florida's beautiful Gulf beaches. Shopping, dining, entertainment, beaches, and everything the Tampa Bay area has to offer are within easy reach.Come experience the peaceful lake views, spacious layout, thoughtful kitchen features, and beautiful Florida lifestyle this home has to offer. You may just find the view you've been looking for!
Property Features
Property Type: Residential - Single Family
Cooling: Central Air
Garage: 2 car attached
Heating: Central
Home Style: Contemporary
Lot Size: 0.16 Acres
Roof Type: Shingle
Stories: 1.0
Taxes: $8,491
Year Built: 2022
Amenities
Ceiling Fans(s)
Eat-in Kitchen
High Ceilings
Kitchen/Family Room Combo
Living Room/Dining Room Combo
Open Floorplan
Primary Bedroom Main Floor
Solid Surface Counters
Solid Wood Cabinets
Stone Counters
Thermostat
Vaulted Ceiling(s)
Walk-In Closet(s)
Feature Descriptions
Appliances: Dishwasher, Disposal, Electric Water Heater, Microwave, Range, Refrigerator
Community Features: Clubhouse, Pool, Sidewalks
Days on Site: 5
Directions: WEST ON COLLEGE AVE, LT ON 15TH ST SE, LT ON COLDING DR, FOLLOW AROUND THE BEND, LEFT ON FAN ALOE WAY, FOLLOW AROUND THE CIRCLE -
Exterior: Block
Flood Zone Code: X
Flooring: Carpet, Tile
Foundation: Block
Frontage Lake: 150
HOA Fee: 157/ Annually
HOA Y/N: Yes
Home Warranty Y/N: No
Listing Terms: Assumable, Cash, Conventional, FHA, Lease Option, Lease Purchase, Owner Financing, VA Loan
Lot: Cul-De-Sac, Street Dead-End, Paved, Unincorporated
Lot Dimensions: 0.16
Ownership: Fee Simple
Patio/Porch: Patio
Pets Allowed: Yes
Property Attached Y/N: No
Property Sub-Type: Single Family Residence
Security: Security System
Sewer: Public Sewer
Showing Instructions: Supra Lock Box, Appointment Only, ShowingTime
Special Sale Provisions: None
Utilities: Cable Connected, Electricity Connected, Sewer Connected, Water Connected
Water: Public
Water Access Y/N: No
Waterfront Features: Lake Front
Water View: Lake
Windows: Storm Window(s)
Zoning: PD
Listed By / Shown By
Listed By
Agency Name: COASTAL PROPERTIES GROUP INTERNATIONAL
Agency Contact: 727-493-1555
Shown By
Agent Name: Estela Renteria
Agent Phone: Cell: (954) 592-2410
Agency Title: Realty 100

Estimate Your Payment
Estimated Payment
$ 1,661.61 per month $843.49 Principal & Interest $707.58 Property Tax $110.54 Homeowner's InsuranceChange Payment Information



Member Participants (and their affiliated licensees, if applicable) shall indicate on their websites that IDX information is provided exclusively for consumers’ personal non-commercial use, that it may not be used for any purpose other than to identify prospective properties consumers may be interested in purchasing, that the data is deemed reliable but is not guaranteed by MLS GRID, and that the use of the MLS GRID Data may be subject to an end user license agreement prescribed by the Member Participant’s applicable MLS if any and as amended from time to time. MLS GRID may, at its discretion, require use of other disclaimers as necessary to protect Member Participant, and/or their MLS from liability.
Based on information submitted to the MLS GRID. All data is obtained from various sources and may not have been verified by broker or MLS GRID. Supplied Open House Information is subject to change without notice. All information should be independently reviewed and verified for accuracy. Properties may or may not be listed by the office/agent presenting the information.
Privacy Policy / DMCA Notice / ADA Accessibility


This site is hosted, designed and copyright
© 1994 - 2026 by
Delta Media Group, Inc. -- Patent Pending --
1984 Fan Aloe Way | MLS# TB8549063
This single family home located at 1984 Fan Aloe Way , Ruskin, FL 33570 is currently listed for sale with an asking price of $379,000. This property was built in 2022 and has 4 bedrooms and 2 full baths with 1935 sq. ft. Fan Aloe Way is located in the SPENCER CRK subdivision. Search SPENCER CRK real estate on estela.realty100.com today.