EstelaRenteria

BEDS5
BATHS4 full 1 partial
SQUARE FEET4,111
MLS#B26093444
STATUSActive
PROPERTY TYPERental - Single Family
SUBDIVISIONARDEN PUD POD H NORTH
Property Description
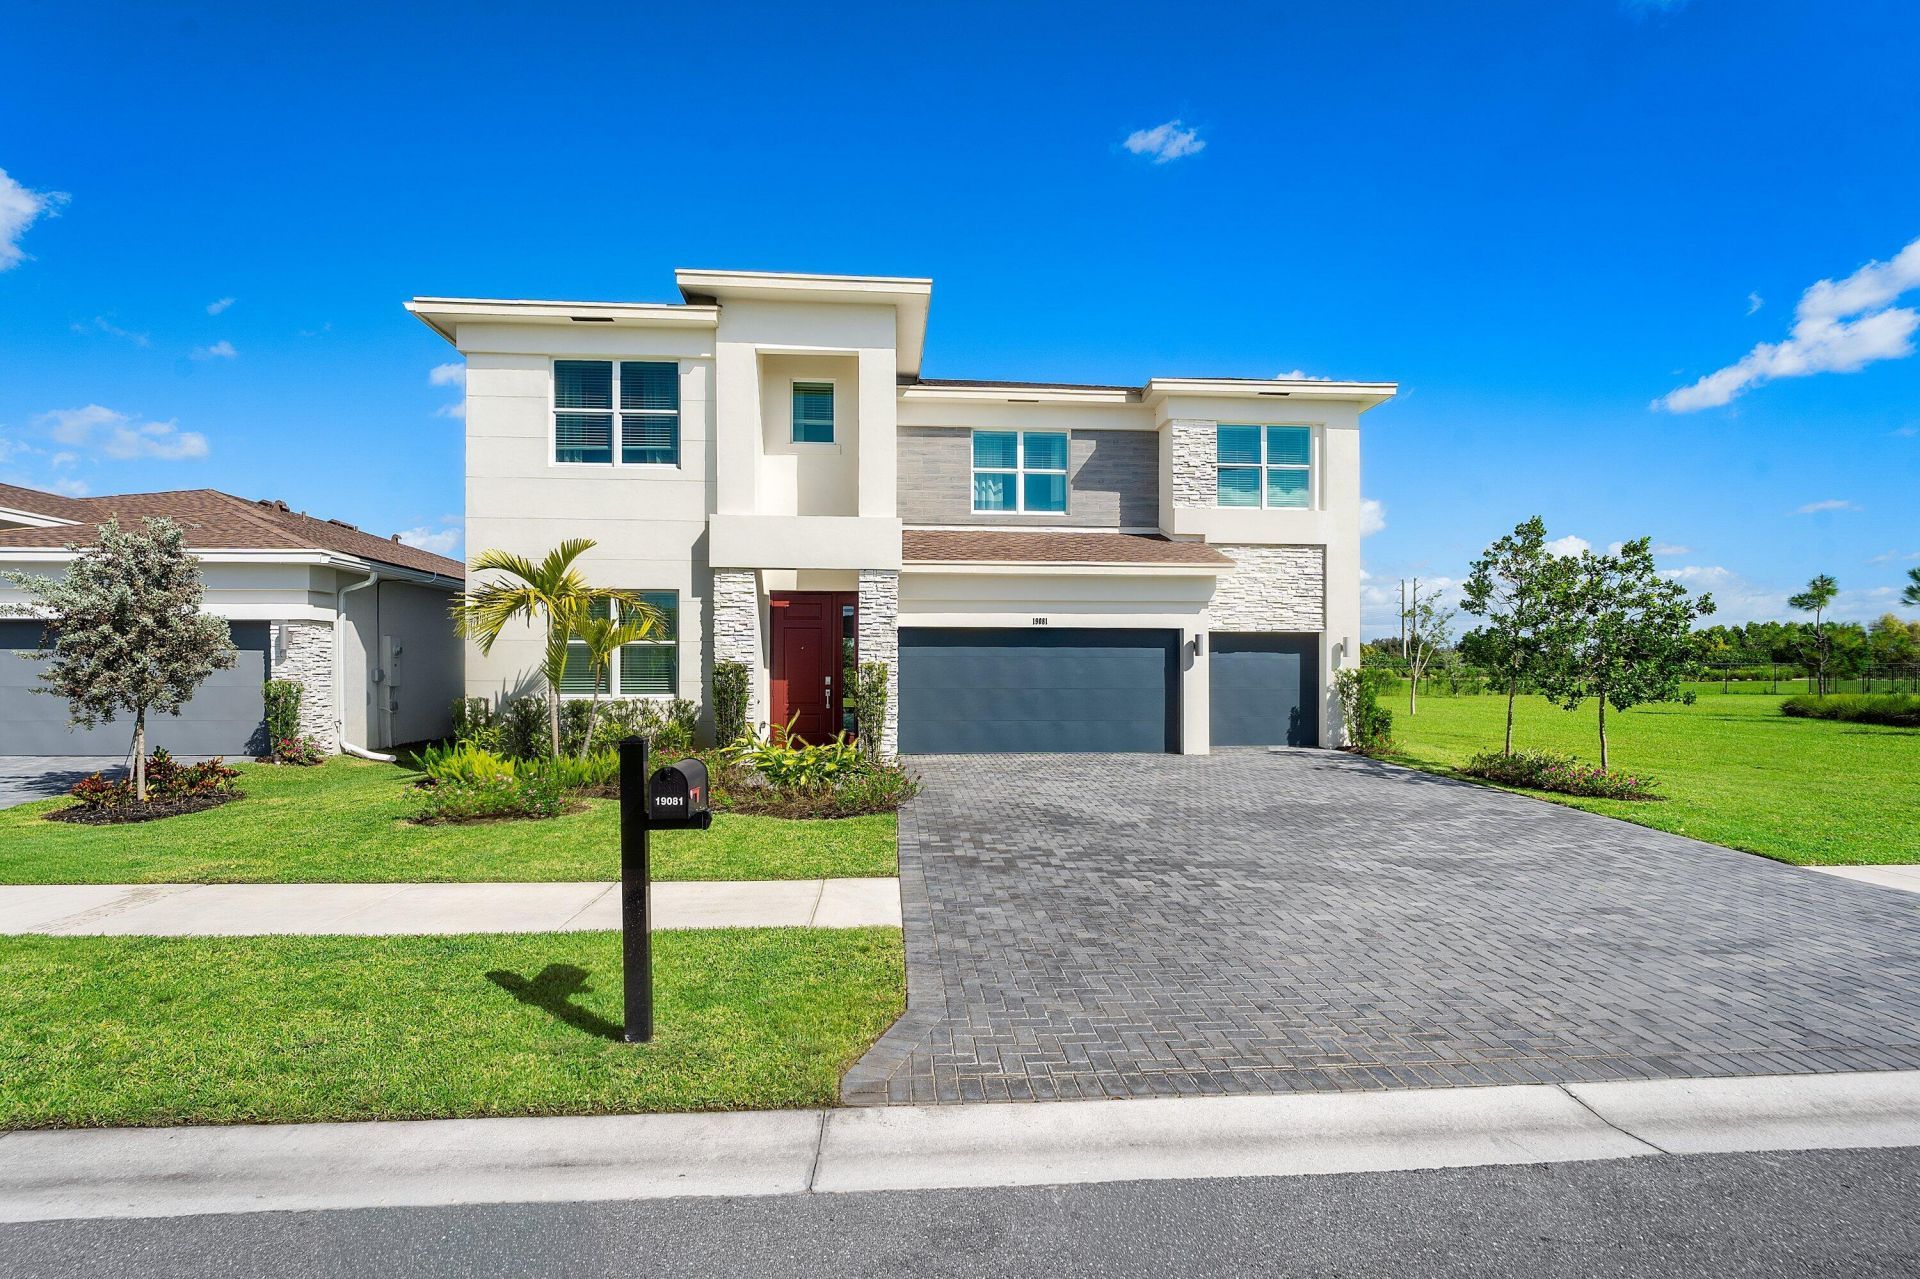
Welcome to 10981 Wood Stork Way, a beautiful, newer-construction, two-story home located in the highly desirable Arden master-planned community in Loxahatchee, Florida. Designed for modern living, this spacious home features 5 bedrooms, a private study, a versatile upstairs loft, and a 3-car garage. The bright, open-concept floor plan seamlessly connects the living, dining, and kitchen areas, creating the perfect setting for entertaining and everyday family living. Step outside to the covered lanai and enjoy Florida's beautiful weather year-round. A private first-floor bedroom with an en-suite bathroom is ideal for guests or multigenerational living. Upstairs, four additional bedrooms surround a spacious loft, including the luxurious owner's suite featuring a spa-inspired bathroom and generous walk-in closet. Enjoy Arden's exceptional resort-style amenities, including a spectacular swimming pool with upper and lower decks, tennis courts, approximately 20 miles of scenic walking trails, and beautiful lakes. Outdoor enthusiasts will appreciate nearby nature preserves, equestrian facilities, and opportunities for kayaking. Conveniently located near shopping, dining, schools, and major roadways, with Palm Beach International Airport approximately 12 miles away. Experience the perfect combination of modern luxury, spacious living, and an exceptional South Florida lifestyle. Schedule your private showing today!
Property Features
Property Type: Rental - Single Family
Cooling: Central Air, Ceiling Fan(s)
Garage: 3 car attached
Heating: Central
Lot Size: 0.19 Acres
Roof Type: Shingle
Stories: 2.0
Year Built: 2024
Amenities
Entrance Foyer
High Ceilings
Kitchen Island
Vaulted Ceiling(s)
Walk-In Closet(s)
Bedroom Layout - Split
Upstairs Living Area
Awning(s)
Built-in Barbecue
Barbecue
None
Outdoor Kitchen
Feature Descriptions
Appliances: Electric Water Heater, Dryer, Dishwasher, Gas Range, Ice Maker, Microwave, Refrigerator, Water Heater, Washer, Range
Association Amenities: Clubhouse, Fitness Center, Management, Playground, Parking, Pool, Sauna, Spa/Hot Tub, Tennis Court(s), Manager On Site, Cafe/Restaurant, Community Room, Heated Pool, Sidewalks, Street Lights, Security
Deposit Information: 1st, last, security, pet deposit, renters ins. Tenant responsible for first $175 Repairs/instance
Exterior: Stucco, CBS, Stone
Flooring: Carpet, Ceramic Tile, Tile, Wood
Furnished: Unfurnished
Hot Tub: Yes
Laundry: Inside, Laundry Room, Upper Level
Parcel#: 00404328110001730
Parking: Attached Garage, Attached, Driveway, Garage Door Opener, Garage
Parking Notes: Attached Garage, Attached, Driveway, Garage Door Open
Patio/Porch: Patio - Covered, Deck, Patio
Pet Fee: 500
Pets Allowed: Yes, Breed Restrictions, Number Limit, Pet Restrictions Possible
Rental Term: Annual (1 Year or More)
Restrictions: No Smoking, Parking - No Boat, Parking - No Commercial Vehicles, Parking - No RV, Parking - No Trailer, N
Sauna: Yes
Security: Smoke Detector(s)
Sewer: Public Sewer
Special View Info: Water
SQFT Living: 4111
Tenant Pays: Cable TV, Electricity, Gas, Hot Water, Sewer, Water
Total Rooms: 3
Utilities: Cable Connected, Electricity Available, Natural Gas Available, Sewer Available, Water Available
Utilities: Cable Connected, Electricity Available, Natural Gas Available, Sewer Available, Water Available
Waterfront Features: None
Room Sizes
Living Room: 15 X 15 Level Main
Kitchen: 16 X 16 Level Main
Primary Bedroom: 15 X 15 Level First
Local Schools
High School: Wellington
Middle School: Wellington Landings
Elementary School: Binks Forest
Listed By / Shown By
Listed By
Agency Name: LoKation
Agency Phone: 954-545-5583
Shown By
Agent Name: Estela Renteria
Agent Phone: Cell: (954) 592-2410
Agency Title: Realty 100



Privacy Policy / DMCA Notice / ADA Accessibility


This site is hosted, designed and copyright
© 1994 - 2026 by
Delta Media Group, Inc. -- Patent Pending --
19081 Wood Stork Way | MLS# B26093444
This property located at 19081 Wood Stork Way, The Acreage, FL 33470 is currently listed for rent with an asking price of $6,800 / Annual (1 Year or More). Search The Acreage real estate on estela.realty100.com today.