EstelaRenteria

BEDS3
BATHS2 full 1 partial
SQUARE FEET1,919
MLS#B26050529
STATUSActive
PROPERTY TYPEResidential - Townhouse
SUBDIVISIONLEXINGTON LAKES
Property Description
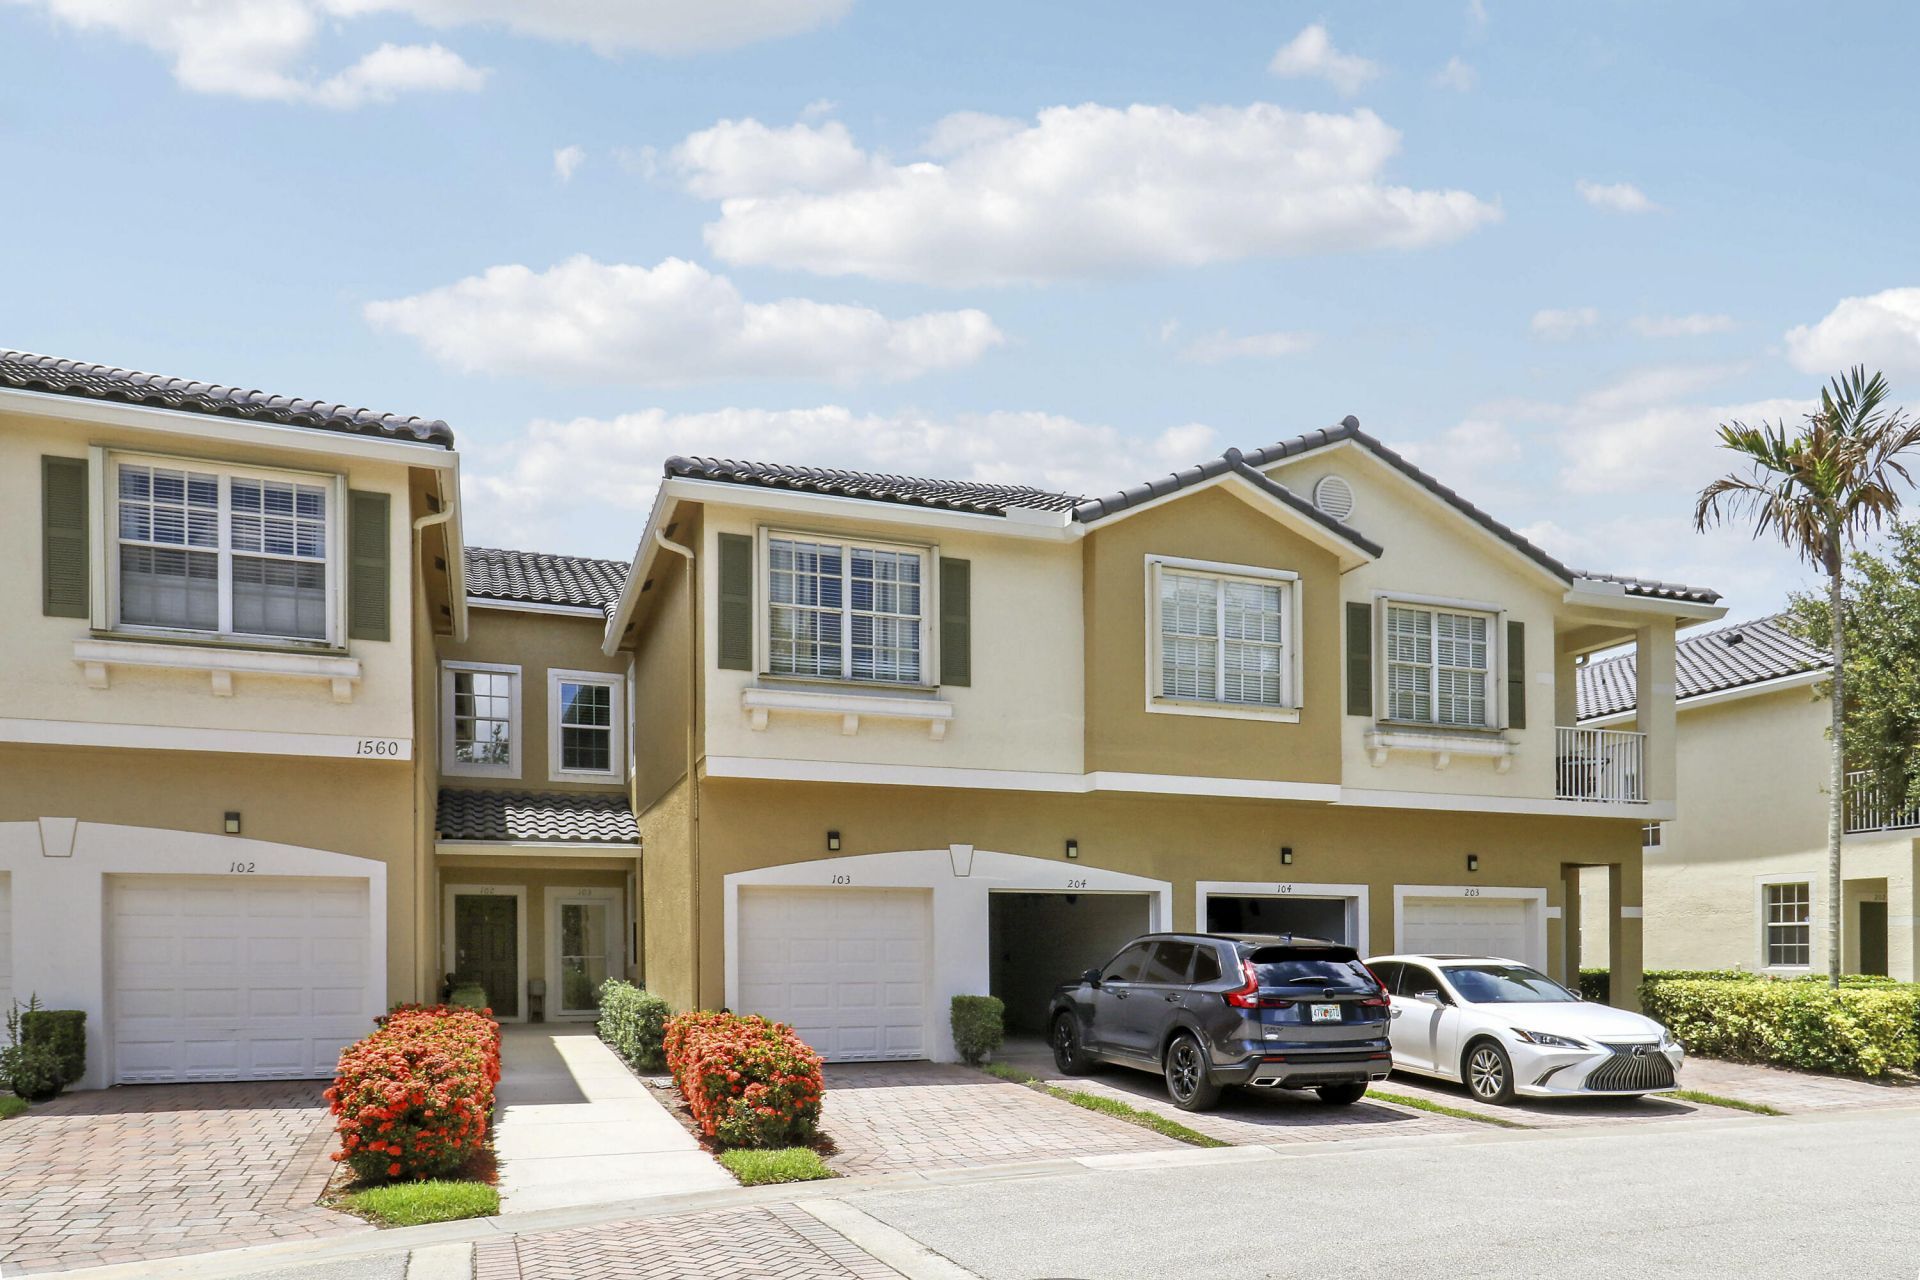
Welcome to this beautifully renovated lakefront townhome in the heart of Stuart! This meticulously maintained 3-bedroom, 2.5-bath residence with a 1-car garage showcases exceptional craftsmanship and attention to detail throughout. The fully renovated kitchen features high end finishes and is complemented by beautifully updated bathrooms. Major upgrades provide peace of mind, including a new roof, new A/C system, new hot water heater, impact windows and doors, and numerous quality improvements throughout the home. Enjoy tranquil lake views, perfect for relaxing or entertaining. Ideally located just minutes from historic downtown Stuart, pristine beaches, shopping, dining, and major highways, this home offers the perfect combination of comfort, convenience, and Florida lifestyle! Complete kitchen renovation-2024 Primary bathroom renovation -2025 Roof-2025 A/C- 2025 Hot Water Heater-2024 Impact Windows/Doors-2025
Property Features
Property Type: Residential - Townhouse
Cooling: Central Air
Garage: 1 car attached
Heating: Central
Roof Type: Spanish Tile
Stories: 2.0
Taxes: $2,870
Year Built: 2006
Amenities
Entrance Foyer
High Ceilings
Kitchen Island
Pantry
Walk-In Closet(s)
Bedroom Layout - Split
Feature Descriptions
Appliances: Water Heater Owned, Dryer, Dishwasher, Electric Range, Microwave, Refrigerator, Water Heater, Washer
Association: Lexington Lakes
Association Amenities: Clubhouse, Fitness Center, Picnic Area, Parking, Pool, Community Room, Sidewalks, Street Lights
Association Fee Includes: Cable TV, Insurance, Maintenance Grounds, Pest Control, Sewer, Trash, Water, Common Areas
Exterior: Frame, Stucco, CBS
Flooring: Carpet, Ceramic Tile
Furnished: Unfurnished
Guest House Y/N: No
HOA Fee: $520/ Monthly
Laundry: Laundry Closet, Inside, Upper Level
Parcel#: 383841018010010300
Parking: Garage Door Opener, Shared Driveway, Garage, Attached Garage
Parking Notes: Garage Door Opener, Shared Driveway, Garage, Attached
Patio/Porch: Patio - Covered, Patio
Pets Allowed: Yes, Number Limit, Pet Restrictions Possible
Restrictions: Buyer Approval Required, Parking - No Commercial Vehicles, Parking - No RV, Lease Restrictions
Security: Fire Sprinkler System, Gated with Guard, Gated - No Guard, Security Gate
Sewer: Public Sewer
Special View Info: Water, Lake
SQFT Living: 1719
Structure Type: Townhouse
Total Rooms: 9
Utilities: Cable Available, Sewer Available, Underground Utilities, Water Available
Utilities: Cable Available, Sewer Available, Underground Utilities, Water Available
Water: Public
Waterfront Features: None, Lake Front
Windows: Plantation Shutters, Storm Window(s), Sliding
Room Sizes
Bedroom 2: 15 X 10
Bedroom 3: 11 X 10
Dining Room: 9 X 8
Dining Room: 13 X 16
Family Room: 16 X 12
Kitchen: 12 X 8 Level Main
Living Room: 12 X 15 Level Main
Primary Bedroom: 14 X 14 Level Upper
Local Schools
High School: Martin County
Middle School: Dr. David L. Anderson
Elementary School: J.D. Parker
Listed By / Shown By
Listed By
Agency Name: Russotti Group
Agency Phone: 772-800-4054
Shown By
Agent Name: Estela Renteria
Agent Phone: Cell: (954) 592-2410
Agency Title: Realty 100

Estimate Your Payment
Estimated Payment
$ 1,157.96 per month $812.33 Principal & Interest $239.17 Property Tax $106.46 Homeowner's InsuranceChange Payment Information


Privacy Policy / DMCA Notice / ADA Accessibility


This site is hosted, designed and copyright
© 1994 - 2026 by
Delta Media Group, Inc. -- Patent Pending --
1560 SE Sheffield Terrace N, Unit 103 | MLS# B26050529
This townhouse located at 1560 SE Sheffield Terrace N, Unit 103, Stuart, FL 34994 is currently listed for sale with an asking price of $365,000. This property was built in 2006 and has 3 bedrooms and 2 full and 1 partial baths with 1919 sq. ft. SE Sheffield Terrace N, Unit 103 is located in the LEXINGTON LAKES subdivision. Search LEXINGTON LAKES real estate on estela.realty100.com today.