EstelaRenteria

BEDS3
BATHS2 full
SQUARE FEET2,222
MLS#A4698774
STATUSActive
PROPERTY TYPEResidential - Condominium
SUBDIVISIONCOACH HOMES 3/HERITAGE LNDG
Property Description
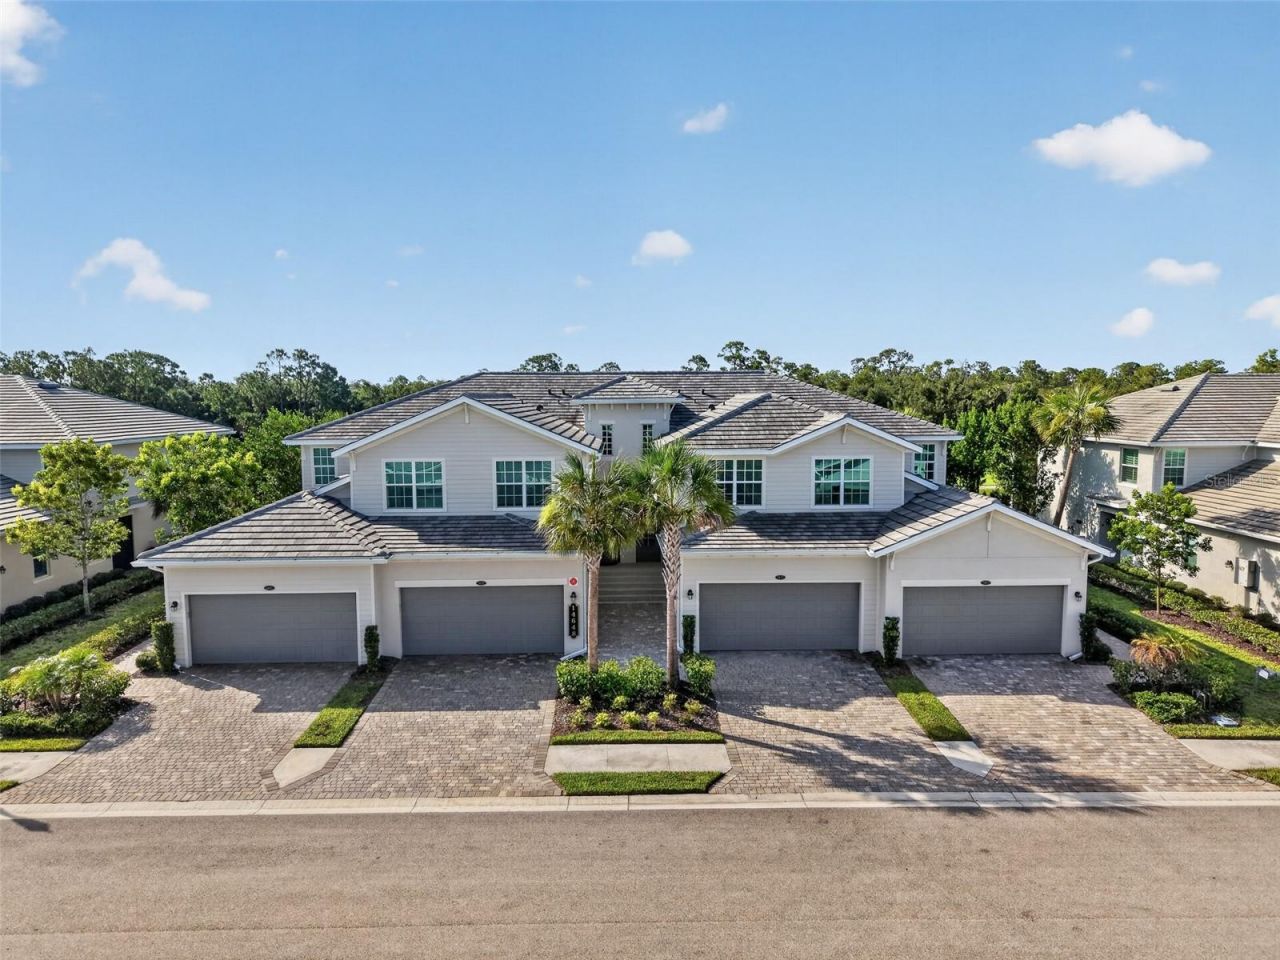
Experience RESORT-STYLE living, with GOLF MEMBERSHIP INCLUDED, in this beautifully appointed TURNKEY UPPER-LEVEL COACH home in the highly sought-after HERITAGE LANDING GOLF & COUNTRY CLUB! Offering one of the community's most desirable floor plans, this spacious 3-bedroom, 2-bath residence features an open and inviting living space, 9-foot ceilings, an attached oversized garage with room for two cars plus a golf cart, (one of the two garage photos was virtually staged removing all items to show space), and BEAUTIFUL VIEWS OVERLOOKING THE GOLF COURSE.Designed for both comfortable everyday living and entertaining, the open-concept floor plan is filled with natural light and flows seamlessly to the private screened lanai-the perfect place to enjoy your morning coffee, unwind at the end of the day, and take in the peaceful golf course views. The spacious kitchen is the heart of the home and features an oversized island, granite countertops, abundant cabinetry and storage, and a separate pantry closet. The generous primary suite offers a relaxing retreat with TWO large walk-in closets and an en-suite bath featuring separate vanities and large walk in shower. Two additional bedrooms provide plenty of space for guests, a home office, or hobbies.Perfectly situated just a short distance from the clubhouse and resort amenities, this home offers an exceptional combination of convenience, space, and scenery. Your bundled GOLF & SOCIAL MEMBERSHIP is included, providing access to an impressive array of resort-style amenities. Play the championship Gordon Lewis-designed golf course, unwind at the resort-style main pool with lap lanes, enjoy four satellite pools throughout the community, or stay active with pickleball, tennis, bocce, entertainment, clubs and scheduled activities.The impressive fitness center offers state-of-the-art equipment and group fitness classes, while the spa provides the perfect place to relax and recharge. End your day with friends at the poolside tiki bar and restaurant or enjoy dining, entertainment, and social events at the clubhouse. This TURNKEY coach home offers the opportunity to start enjoying the Heritage Landing lifestyle from day one!
Property Features
Property Type: Residential - Condominium
Cooling: Central Air
Garage: 2 car attached
Heating: Electric
Lot Size: 0.04 Acres
Roof Type: Tile
Stories: 2.0
Taxes: $9,024
Year Built: 2022
Amenities
Ceiling Fans(s)
Eat-in Kitchen
Living Room/Dining Room Combo
Open Floorplan
Balcony
Lighting
Sidewalk
Feature Descriptions
Appliances: Dishwasher, Disposal, Dryer, Electric Water Heater, Microwave, Range, Refrigerator, Washer
Association Amenities: Cable TV, Clubhouse, Fitness Center, Gated, Golf Course, Pickleball Court(s), Pool, Recreation Facilities, Sauna, Spa/Hot Tub, Tennis Court(s), Trail(s)
Builder: Lennar
Community Features: Clubhouse, Community Mailbox, Deed Restrictions, Fitness Center, Gated Community - Guard, Golf Carts OK, Golf, Irrigation-Reclaimed Water, Pool, Racquetball, Restaurant, Sidewalks, Tennis Court(s), Street Lights
Condo Fee: $1240/ Quarterly
Days on Site: 1
Directions: From Punta Gorda, Go south on Burnt Store Road from 41. Take a right on Heritage Landing, left at round about, left on Sycamore, property will be on the right.
Disaster Mitigation: Hurricane Shutters/Windows
Exterior: Concrete, Stucco
Flood Zone Code: X500
Flooring: Carpet, Tile
Foundation: Slab
HOA Fee: 584/ Quarterly
HOA Y/N: Yes
Home Warranty Y/N: No
Hot Tub: Yes
Listing Terms: Cash, Conventional
Lot Dimensions: 0.04
Model: Bay Creek
Number of Pets: 3
Other Equipment: Irrigation Equipment
Ownership: Condominium
Parking: Golf Cart Garage, Guest
Parking Notes: Golf Cart Garage, Guest
Patio/Porch: Covered, Screened
Pets Allowed: Breed Restrictions, Cats OK, Dogs OK, Number Limit
Pets Restrictions: max 3 pets, 2 can be dogs
Pets Size: Large (61-100 Lbs.)
Pool: In Ground
Property Attached Y/N: Yes
Property Sub-Type: Condominium
Security: Fire Sprinkler System, Gated Community, Smoke Detector(s)
Sewer: Public Sewer
Showing Instructions: Combination Lock Box
Spa: In Ground
Special Sale Provisions: None
Utilities: Cable Connected, Electricity Connected, Public, Sewer Connected, Water Connected
Water: Public
Water Access Y/N: No
Windows: Storm Window(s)
Zoning: PD
Room Sizes
Kitchen: 11x18
Living Room: 20x26
Dining Room: 10x12
Primary Bedroom: 14x21
Bedroom 2: 11x17
Bedroom 3: 10x16
Listed By / Shown By
Listed By
Agency Name: WEICHERT REALTORS AGENCY ONE
Agency Contact: 239-415-6500
Shown By
Agent Name: Estela Renteria
Agent Phone: Cell: (954) 592-2410
Agency Title: Realty 100

Estimate Your Payment
Estimated Payment
$ 1,947.43 per month $1,056.92 Principal & Interest $752.00 Property Tax $138.51 Homeowner's InsuranceChange Payment Information



Member Participants (and their affiliated licensees, if applicable) shall indicate on their websites that IDX information is provided exclusively for consumers’ personal non-commercial use, that it may not be used for any purpose other than to identify prospective properties consumers may be interested in purchasing, that the data is deemed reliable but is not guaranteed by MLS GRID, and that the use of the MLS GRID Data may be subject to an end user license agreement prescribed by the Member Participant’s applicable MLS if any and as amended from time to time. MLS GRID may, at its discretion, require use of other disclaimers as necessary to protect Member Participant, and/or their MLS from liability.
Based on information submitted to the MLS GRID. All data is obtained from various sources and may not have been verified by broker or MLS GRID. Supplied Open House Information is subject to change without notice. All information should be independently reviewed and verified for accuracy. Properties may or may not be listed by the office/agent presenting the information.
Privacy Policy / DMCA Notice / ADA Accessibility


This site is hosted, designed and copyright
© 1994 - 2026 by
Delta Media Group, Inc. -- Patent Pending --
14648 Sycamore Court , Unit 3022 | MLS# A4698774
This condo located at 14648 Sycamore Court , Unit 3022, Punta Gorda, FL 33955 is currently listed for sale with an asking price of $474,900. This property was built in 2022 and has 3 bedrooms and 2 full baths with 2222 sq. ft. Sycamore Court , Unit 3022 is located in the COACH HOMES 3/HERITAGE LNDG subdivision. Search COACH HOMES 3/HERITAGE LNDG real estate on estela.realty100.com today.