EstelaRenteria

BEDS3
BATHS3 full
SQUARE FEET1,488
MLS#B26050806
STATUSActive
PROPERTY TYPEResidential - Townhouse
SUBDIVISIONSHERWOOD LAKES
Property Description
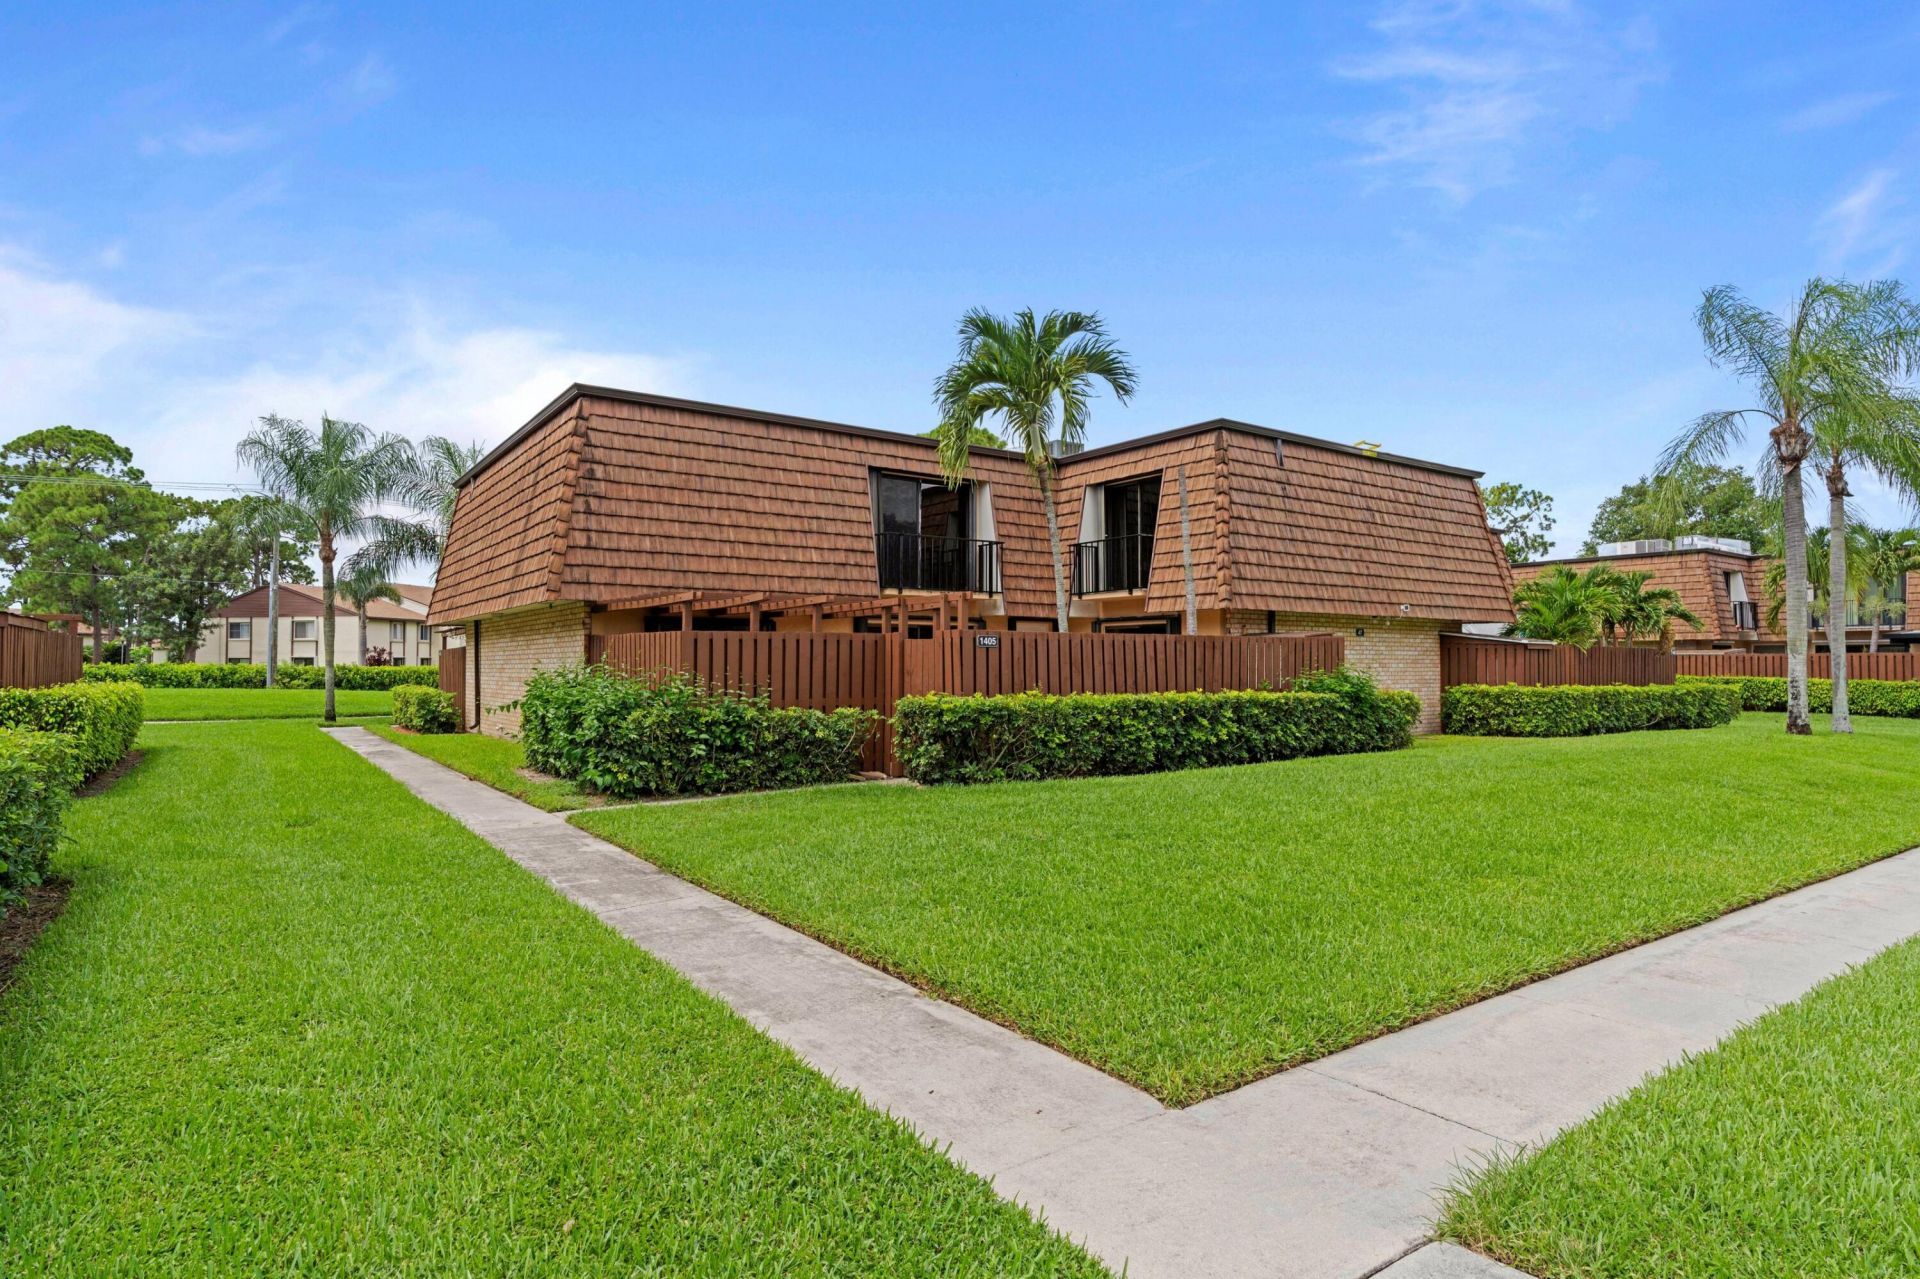
Beautifully renovated 3-bedroom townhome located in the desirable Sherwood Lakes community of Greenacres. This bright and updated home features modern finishes, spacious living areas, and comfortable bedrooms that is perfect for easy Florida living. Available as an annual rental. Small pets under 40 lbs welcome. Enjoy community amenities and a convenient location close to shopping, dining, and less than 10 minutes to the turnpike and i95.
Property Features
Property Type: Residential - Townhouse
Cooling: Central Air
Heating: Central
Home Style: Patio Home
Roof Type: Concrete
Stories: 2.0
Taxes: $4,884
Year Built: 1981
Amenities
None
Courtyard
Garden
Other
Feature Descriptions
Appliances: Dryer, Microwave, Refrigerator, Washer
Association: Affinity Management
Association Amenities: Basketball Court, Pool, Tennis Court(s), Sidewalks
Association Fee Includes: Security, Common Areas
Exterior: Pre-Cast Concrete Construction
Flooring: Laminate
Furnished: Unfurnished
HOA Fee: $464.18/ Monthly
Laundry: Inside, In Unit, Upper Level
Parcel#: 18424426080000472
Parking: Assigned
Parking Notes: Assigned
Patio/Porch: Patio - Open, Patio
Pets Allowed: Yes, Breed Restrictions, Number Limit, Size Limit
Restrictions: Limited # Vehicles, Parking - No Boat, Parking - No Commercial Vehicles, Parking - No RV, Lease Restrict
Sewer: Public Sewer
SQFT Living: 1488
Structure Type: Townhouse
Total Rooms: 3
Utilities: Cable Available, Electricity Available, Water Available
Utilities: Cable Available, Electricity Available, Water Available
Water: Public
Waterfront Features: None
Room Sizes
Living Room: 17 X 14 Level Main
Kitchen: 12 X 9 Level Main
Primary Bedroom: 23 X 14 Level Upper
Local Schools
High School: Santaluces
Middle School: L. C. Swain
Elementary School: Heritage
Listed By / Shown By
Listed By
Agency Name: Equestrian Sotheby's International Realty Inc.
Agency Phone: 561-771-2626
Shown By
Agent Name: Estela Renteria
Agent Phone: Cell: (954) 592-2410
Agency Title: Realty 100

Estimate Your Payment
Estimated Payment
$ 1,310.69 per month $798.98 Principal & Interest $407.00 Property Tax $104.71 Homeowner's InsuranceChange Payment Information


Privacy Policy / DMCA Notice / ADA Accessibility


This site is hosted, designed and copyright
© 1994 - 2026 by
Delta Media Group, Inc. -- Patent Pending --
1405 14th Lane | MLS# B26050806
This townhouse located at 1405 14th Lane, Greenacres, FL 33463 is currently listed for sale with an asking price of $359,000. This property was built in 1981 and has 3 bedrooms and 3 full baths with 1488 sq. ft. 14th Lane is located in the SHERWOOD LAKES subdivision. Search SHERWOOD LAKES real estate on estela.realty100.com today.