EstelaRenteria

BEDS2
BATHS2 full
SQUARE FEET1,010
MLS#TB8516103
STATUSActive
PROPERTY TYPEResidential - Condominium
SUBDIVISIONRESIDENCE AT RENAISSANCE
Property Description
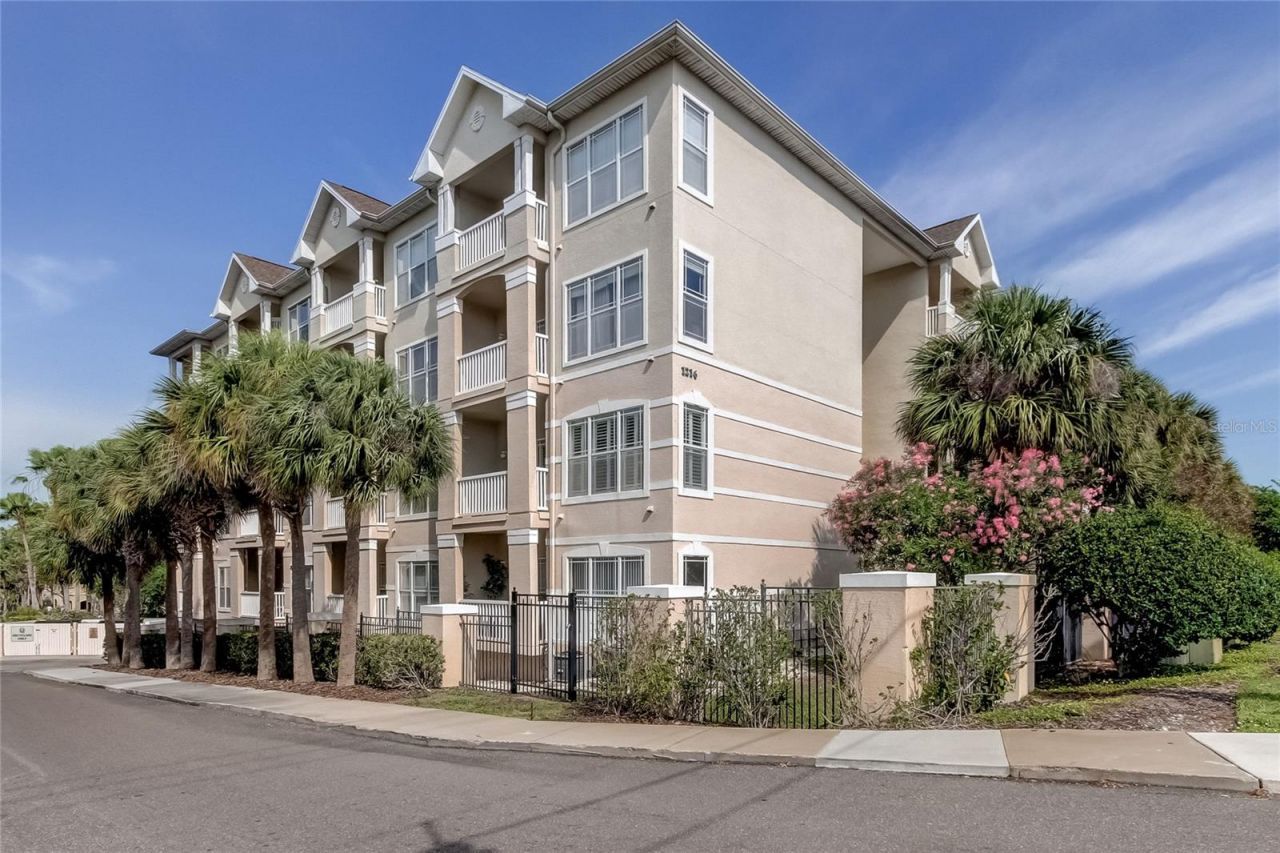
Minutes from Clearwater Beach, this second-floor, 2-bedroom, 2-bath condo is a standout value at 1,010 sq ft, offering a well-designed floor plan, desirable amenities, and recent updates in a convenient Clearwater location. The split-bedroom layout provides privacy and functionality, while 9-foot ceilings and a private balcony give the main living area an open, airy feel. The updated kitchen flows naturally into the living and dining areas, creating a comfortable space for everyday living and entertaining. The primary suite features a walk-in closet and en-suite bath with a soaking tub. All appliances were replaced in 2024, including the full-size in-unit washer and dryer, and the A/C is newer. Two assigned parking spaces and all furniture convey with the sale. Community amenities include a pool and fitness room, while monthly HOA fees cover water, sewer, trash, basic cable, and exterior maintenance. A brand-new Publix is directly across the street, putting groceries and everyday essentials close at hand. The condo is approximately 1.7 miles from Morton Plant Hospital and offers easy access to shopping, restaurants, downtown Clearwater, Clearwater Beach, and major roadways. Not located in a flood zone. With its recent updates, included furniture, community amenities, and convenient location, this condo offers an excellent opportunity for low-maintenance living in Clearwater.
Property Features
Property Type: Residential - Condominium
Cooling: Central Air
Heating: Central
Roof Type: Shingle
Stories: 1.0
Taxes: $3,926
Year Built: 2004
Amenities
Open Floorplan
Split Bedroom
Window Treatments
Balcony
Lighting
Private Mailbox
Feature Descriptions
Appliances: Cooktop, Dishwasher, Dryer, Microwave, Refrigerator, Washer
Community Features: Buyer Approval Required, Fitness Center, Gated Community - No Guard, Pool, Street Lights
Days on Site: 65
Directions: Traveling West on Belleair Rd, make a right on Missouri and head North. After passing Lakeview Rd, make aleft into the community at the stop light. You will see a sign for Residence at Renaissance.
Exterior: Block
Flood Zone Code: X
Flooring: Laminate, Tile
Foundation: Slab
HOA Fee: 917/ Monthly
HOA Y/N: Yes
Home Warranty Y/N: No
Listing Terms: Cash, Conventional
Number of Pets: 2
Ownership: Condominium
Pets Allowed: Cats OK, Dogs OK
Pets Restrictions: Confirm pet restrictions with the association.
Property Attached Y/N: No
Property Sub-Type: Condominium
Sewer: Public Sewer
Showing Instructions: Appointment Only, Gate Code Required, Lock Box Electronic-CBS Code Required, See Remarks, ShowingTime
Special Sale Provisions: None
Utilities: Cable Connected, Electricity Connected, Public, Sewer Connected, Water Connected
Water: Public
Water Access Y/N: No
Room Sizes
Living Room: 15x15
Primary Bedroom: 11x11
Bedroom 2: 11x11
Kitchen: 11x8
Balcony/Porch/Lanai: 11x5
Listed By / Shown By
Listed By
Agency Name: RE/MAX ELITE REALTY
Agency Contact: 727-785-7653
Shown By
Agent Name: Estela Renteria
Agent Phone: Cell: (954) 592-2410
Agency Title: Realty 100

Estimate Your Payment
Estimated Payment
$ 702.23 per month $331.61 Principal & Interest $327.17 Property Tax $43.46 Homeowner's InsuranceChange Payment Information



Member Participants (and their affiliated licensees, if applicable) shall indicate on their websites that IDX information is provided exclusively for consumers’ personal non-commercial use, that it may not be used for any purpose other than to identify prospective properties consumers may be interested in purchasing, that the data is deemed reliable but is not guaranteed by MLS GRID, and that the use of the MLS GRID Data may be subject to an end user license agreement prescribed by the Member Participant’s applicable MLS if any and as amended from time to time. MLS GRID may, at its discretion, require use of other disclaimers as necessary to protect Member Participant, and/or their MLS from liability.
Based on information submitted to the MLS GRID. All data is obtained from various sources and may not have been verified by broker or MLS GRID. Supplied Open House Information is subject to change without notice. All information should be independently reviewed and verified for accuracy. Properties may or may not be listed by the office/agent presenting the information.
Privacy Policy / DMCA Notice / ADA Accessibility


This site is hosted, designed and copyright
© 1994 - 2026 by
Delta Media Group, Inc. -- Patent Pending --
1216 S Missouri Avenue, Unit 220 | MLS# TB8516103
This condo located at 1216 S Missouri Avenue, Unit 220, Clearwater, FL 33756 is currently listed for sale with an asking price of $149,000. This property was built in 2004 and has 2 bedrooms and 2 full baths with 1010 sq. ft. S Missouri Avenue, Unit 220 is located in the RESIDENCE AT RENAISSANCE subdivision. Search RESIDENCE AT RENAISSANCE real estate on estela.realty100.com today.