
Estela Renteria
REALTOR®



BEDS2
BATHS2 full
SQUARE FEET1,061
MLS#B26032916
STATUSActive
PROPERTY TYPEResidential - Condominium
SUBDIVISIONHYPOLUXOS MARINERS CAY CONDO
Property Description
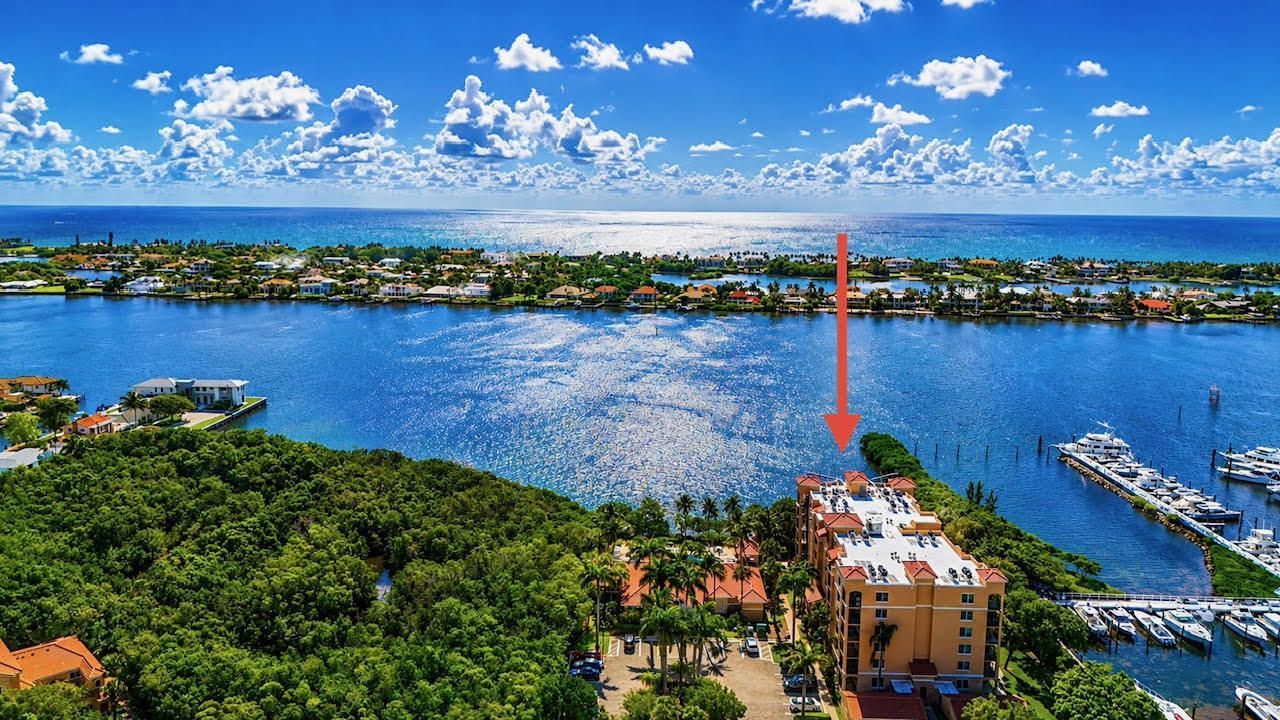
Beautiful partial intracoastal views from this 4th floor condo, in the gated waterfront community of Mariners Cay in Hypoluxo. This 2/2 condo includes a rare opportunity-a detached one-car garage. A highly sought after feature that many units do not offer. Private balcony overlooking the pool and intracoastal. Impact windows throughout. AC installed in 2021, new water heater, marble and porcelain tile throughout. Countertops are Silestone. Elevator access in building. Residents enjoy resort-style amenities including a waterfront pool, private beach area with lounge chairs, dog park, fitness center, billiards room, library, card tables, manager on site, and scenic walking paths, all just minutes from beaches, dining, and shopping.
Property Features
Property Type: Residential - Condominium
Cooling: Central Air
Garage: 1
Heating: Central
Roof Type: Concrete
Stories: 1.0
Taxes: $4,215
Year Built: 2001
Amenities
Bedroom Layout - Split
Feature Descriptions
Appliances: Electric Water Heater, Dryer, Disposal, Dishwasher, Electric Range, Microwave, Refrigerator, Water Heater, Washer
Association: GRS Community Management
Association Amenities: Billiard Room, Clubhouse, Dog Park, Fitness Center, Management, Picnic Area, Parking, Pool, Manager On Site, Community Room, Library, Lobby, Sidewalks, Street Lights, Gated, Maintenance
Association Fee Includes: Insurance, Maintenance Grounds, Common Areas, Elevator
Exterior: Concrete Block - With Stucco
Flooring: Ceramic Tile, Marble
Furnished: Unfurnished
HOA Fee: $808/ Monthly
Laundry: Laundry Room, In Unit
Parcel#: 26434510280124030
Parking: Assigned, Guest, Garage, Detached Garage, Detached
Parking Notes: Assigned, Guest, Garage, Detached Garage, Detached
Pets Allowed: Yes, Breed Restrictions, Size Limit
Restrictions: Buyer Approval Required, Parking - No Boat, Parking - No Commercial Vehicles, Parking - No RV, Parking -
Security: Key Card Entry, Entry - Phone/Intercom, Gated - No Guard
Sewer: Public Sewer
Special View Info: Pool, Water
SQFT Living: 872
Structure Type: Multi Family
Total Rooms: 3
Utilities: Cable Available, Electricity Available, Water Available
Utilities: Cable Available, Electricity Available, Water Available
Water: Public
Windows: Storm Window(s)
Local Schools
High School: Boynton Beach
Middle School: Lantana Community
Elementary School: Rolling Green
Listed By / Shown By
Listed By
Agency Name: RE/MAX Prestige Realty/Wellington
Agency Phone: 561-798-8080
Shown By
Agent Name: Estela Renteria
Agent Phone: Cell: (954) 592-2410
Agency Title: Realty 100

Estimate Your Payment
Estimated Payment
$ 1,179.42 per month $732.21 Principal & Interest $351.25 Property Tax $95.96 Homeowner's InsuranceChange Payment Information

Estela Renteria
Cell: (954) 592-2410
Email Me


Privacy Policy / DMCA Notice / ADA Accessibility


This site is hosted, designed and copyright
© 1994 - 2026 by
Delta Media Group, Inc. -- Patent Pending --
1200 Scotia Drive, Unit 403 | MLS# B26032916
This condo located at 1200 Scotia Drive, Unit 403, Hypoluxo, FL 33462 is currently listed for sale with an asking price of $329,000. This property was built in 2001 and has 2 bedrooms and 2 full baths with 1061 sq. ft. Scotia Drive, Unit 403 is located in the HYPOLUXOS MARINERS CAY CONDO subdivision. Search HYPOLUXOS MARINERS CAY CONDO real estate on estela.realty100.com today.