EstelaRenteria

BEDS3
BATHS2 full
SQUARE FEET2,218
MLS#TB8551824
STATUSActive
PROPERTY TYPEResidential - Single Family
SUBDIVISIONSUMMERFIELD VILLAGE 1 TR 11
Property Description
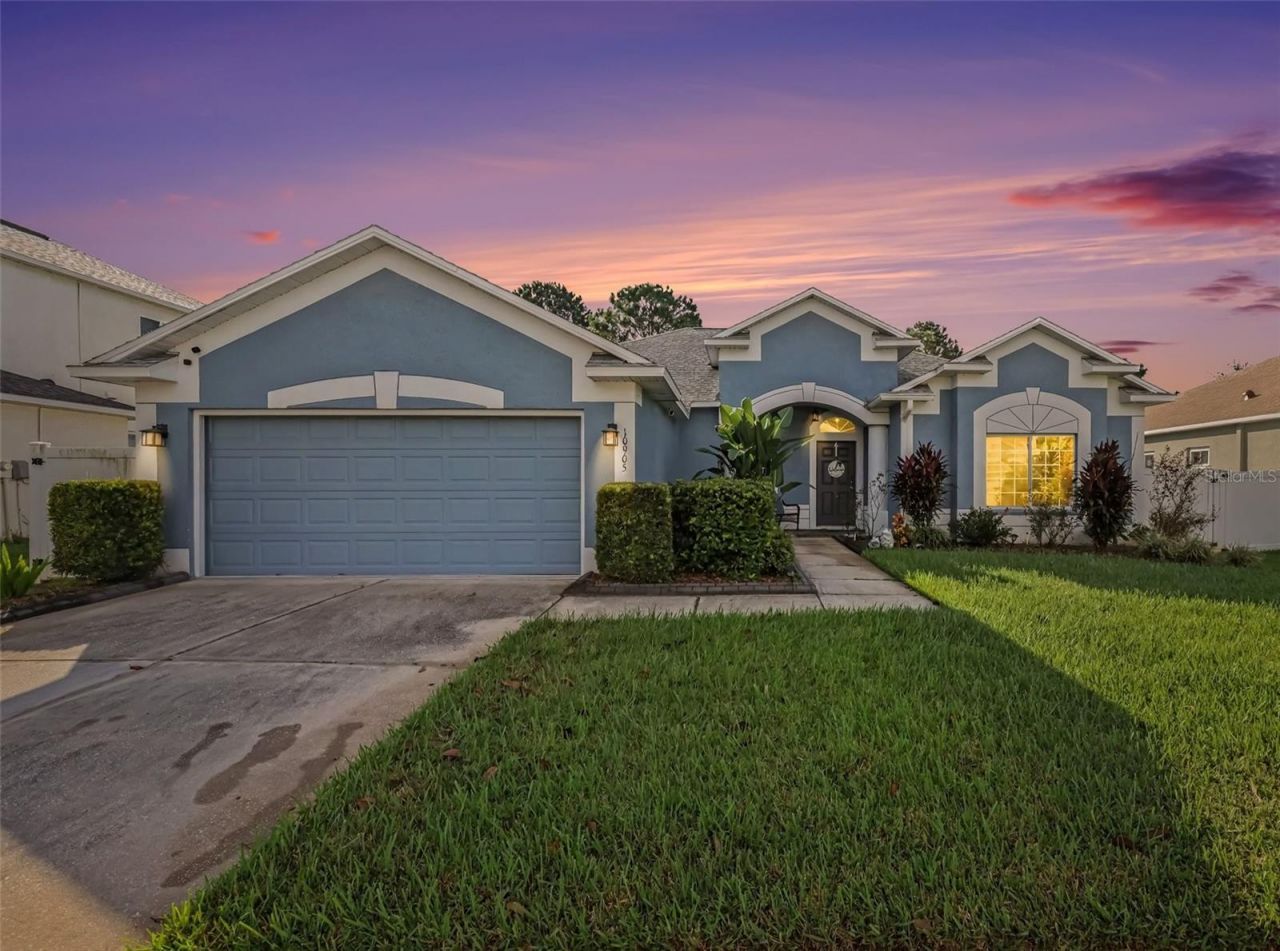
Welcome home! This stunning 3 bedroom, 2 bathroom pool home located on the 12th hole of the Summerfield Crossings golf course has been immaculately maintained inside and out. Entering through the foyer, the abundant living spaces are accented by the beautiful laminate flooring and flowing natural light. The separate formal living room and dining room are ideal for large dinners and gatherings and overflow into the kitchen and family room. The open kitchen features two pantry closets, granite countertops, eat-in dining space, and a bar-height countertop perfect for extra barstool seating. The split bedroom floor plan offers plenty of privacy for family or guests. The large primary bedroom features an en-suite bathroom with two sinks, a garden tub, a separate walk-in shower, and double closets: a large walk-in closet and a secondary closet perfect for linens or extra clothing. Across the family room are two sizeable secondary bedrooms and a guest bathroom. The custom cabinetry in the bedroom 2 is perfect for any virtual learners or a home office. From the massive family room, through the expansive sliding glass door, you'll enter in your own personal oasis complete with a fully screen enclosed pool with no rear neighbors and a peaceful view of the golf course. Upgrades galore! 2024 roof, HVAC 2018, hurricane shutters, new pool pump, new appliances, pest defense tubes in walls, solar security film on all windows, a fully fenced yard, and much more! Summerfield features 2 pools, fitness center, tennis courts, volleyball court, playground, gym, dog parks, and more! The Westlake community of Summerfield has LOW HOA and NO CDD. This is truly a must see! Riverview is conveniently located near I-75 and US-301 for an effortless commute to MacDill AFB, Tampa, St. Pete, and Bradenton. Easily accessible restaurants, shopping, and only a short drive to the beautiful Gulf beaches makes this location has it all.
Property Features
Property Type: Residential - Single Family
Cooling: Central Air
Garage: 2 car attached
Heating: Central, Electric
Lot Size: 0.16 Acres
Roof Type: Shingle
Stories: 1.0
Taxes: $7,580
Year Built: 2004
Amenities
Ceiling Fans(s)
Eat-in Kitchen
Split Bedroom
Walk-In Closet(s)
Window Treatments
Hurricane Shutters
Other
Feature Descriptions
Appliances: Dishwasher, Disposal, Dryer, Range, Range Hood, Refrigerator, Washer
Association Amenities: Clubhouse, Fitness Center, Golf Course, Park, Playground, Pool
Community Features: Association Recreation - Owned, Deed Restrictions, Fitness Center, Golf, Park, Playground, Pool
Days on Site: 1
Directions: From I-75, take exit 246 toward Big Bend Rd. Take Big Bend Rd/County Rd 672 East. Turn left onto US-301 N. Turn rightonto Fairway Meadow Drive. Turn right onto Wickham Ridge Place. Turn right onto Hoffner Edge Drive. Arrive at 10905 Hoffner Edge Drive.
Exterior: Block, Stucco
Flood Zone Code: X
Flooring: Carpet, Ceramic Tile, Laminate
Foundation: Slab
HOA Fee: 130/ Quarterly
HOA Y/N: Yes
Home Warranty Y/N: No
Listing Terms: Cash, Conventional, FHA, VA Loan
Lot Dimensions: 0.16
Ownership: Fee Simple
Pets Allowed: Yes
Pets Restrictions: Buyer/Buyer agent to verify all restrictions.
Pool: Child Safety Fence, Deck, In Ground, Screen Enclosure
Property Attached Y/N: No
Property Sub-Type: Single Family Residence
Sewer: Public Sewer
Showing Instructions: Sentri Lock Box, Combination Lock Box, Lock Box No Call, See Remarks
Special Sale Provisions: None
Swimming Pool: Yes
Utilities: Electricity Connected, Other, Public, Sewer Connected, Water Connected
Water: Public
Water Access Y/N: No
Zoning: PD
Room Sizes
Living Room: 21x18
Kitchen: 15x16
Dining Room: 14x22
Foyer: 5x5
Laundry: 9x5
Primary Bathroom: 11x14
Bathroom 2: 9x4
Primary Bedroom: 14x14
Bedroom 2: 12x13
Bedroom 3: 12x11
Local Schools
High School: East Bay-HB
Middle School: Eisenhower-HB
Elementary School: Summerfield Crossing Elementary
Listed By / Shown By
Listed By
Agency Name: LPT REALTY, LLC
Agency Contact: 877-366-2213
Shown By
Agent Name: Estela Renteria
Agent Phone: Cell: (954) 592-2410
Agency Title: Realty 100

Estimate Your Payment
Estimated Payment
$ 1,736.73 per month $977.02 Principal & Interest $631.67 Property Tax $128.04 Homeowner's InsuranceChange Payment Information



Member Participants (and their affiliated licensees, if applicable) shall indicate on their websites that IDX information is provided exclusively for consumers’ personal non-commercial use, that it may not be used for any purpose other than to identify prospective properties consumers may be interested in purchasing, that the data is deemed reliable but is not guaranteed by MLS GRID, and that the use of the MLS GRID Data may be subject to an end user license agreement prescribed by the Member Participant’s applicable MLS if any and as amended from time to time. MLS GRID may, at its discretion, require use of other disclaimers as necessary to protect Member Participant, and/or their MLS from liability.
Based on information submitted to the MLS GRID. All data is obtained from various sources and may not have been verified by broker or MLS GRID. Supplied Open House Information is subject to change without notice. All information should be independently reviewed and verified for accuracy. Properties may or may not be listed by the office/agent presenting the information.
Privacy Policy / DMCA Notice / ADA Accessibility


This site is hosted, designed and copyright
© 1994 - 2026 by
Delta Media Group, Inc. -- Patent Pending --
10905 Hoffner Edge Drive | MLS# TB8551824
This single family home located at 10905 Hoffner Edge Drive, Riverview, FL 33579 is currently listed for sale with an asking price of $439,000. This property was built in 2004 and has 3 bedrooms and 2 full baths with 2218 sq. ft. Hoffner Edge Drive is located in the SUMMERFIELD VILLAGE 1 TR 11 subdivision. Search SUMMERFIELD VILLAGE 1 TR 11 real estate on estela.realty100.com today.